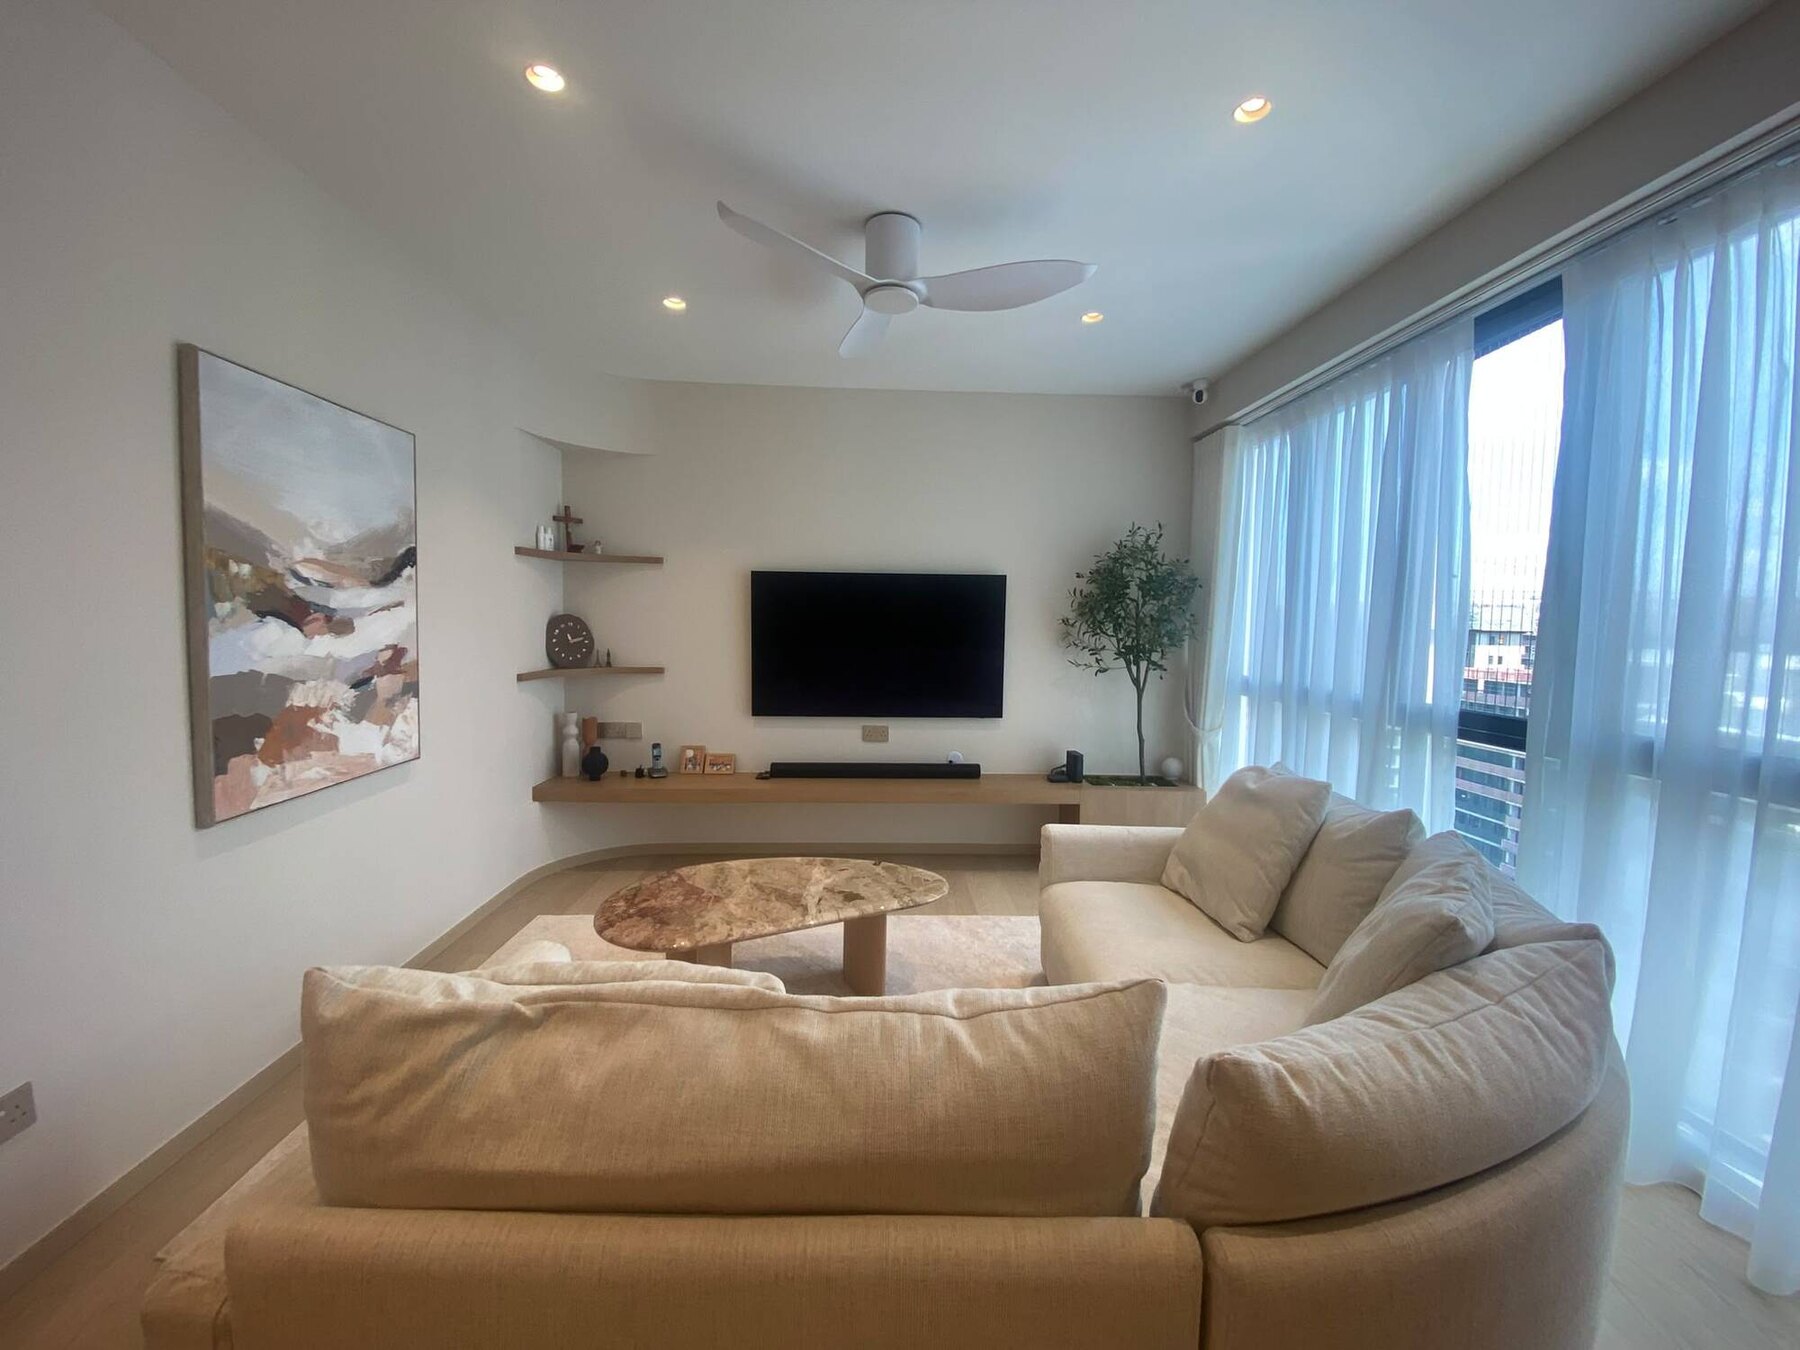
CompletedLiving room


Residential interior design and bespoke carpentry in Singapore.
Human-centred, timeless, and deeply meaningful — spaces that are not only beautiful, but change how you live in them.
About the studio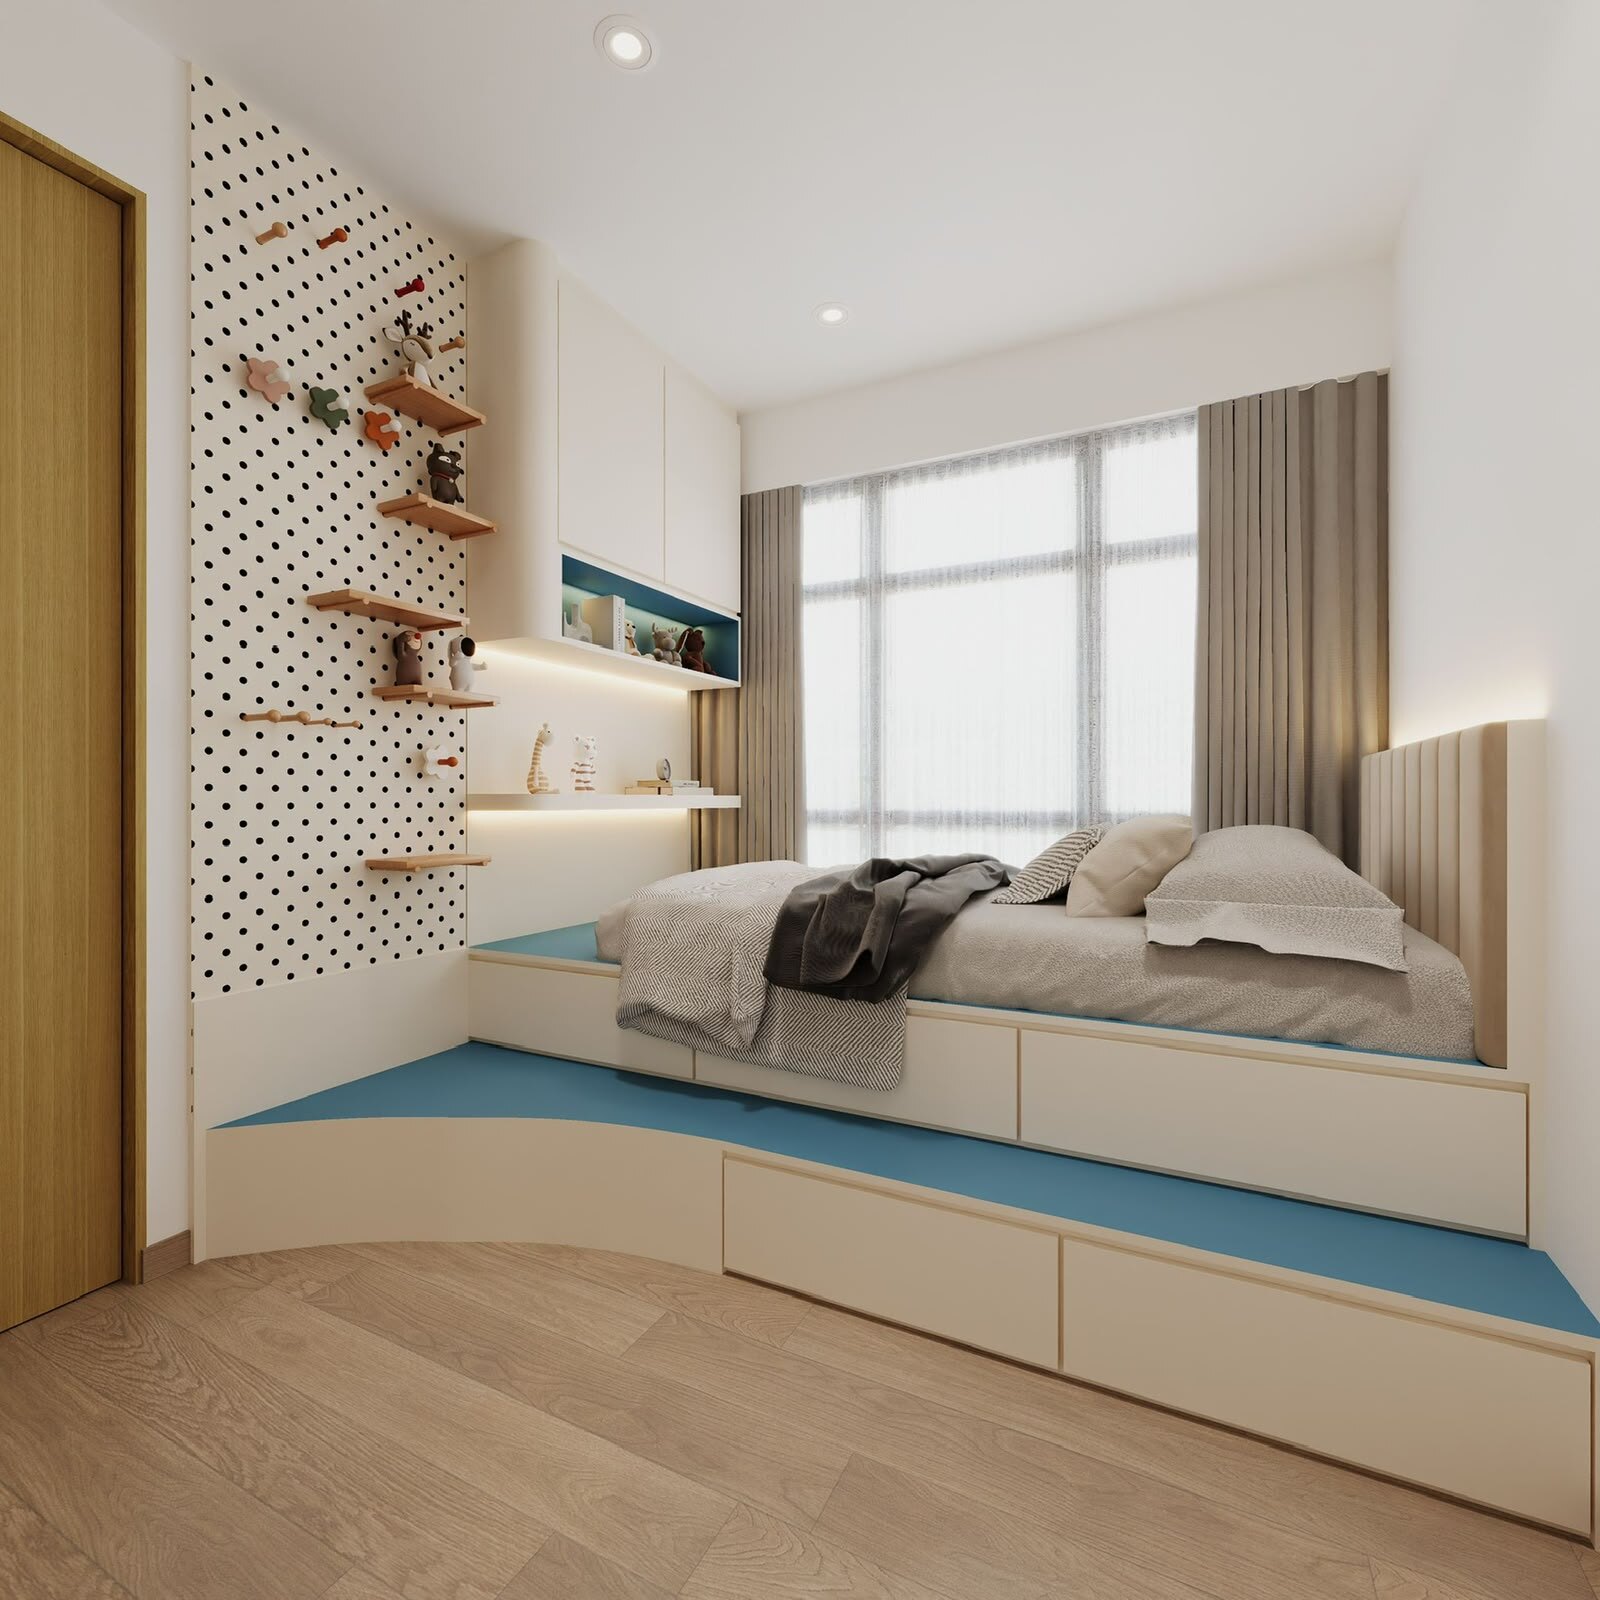
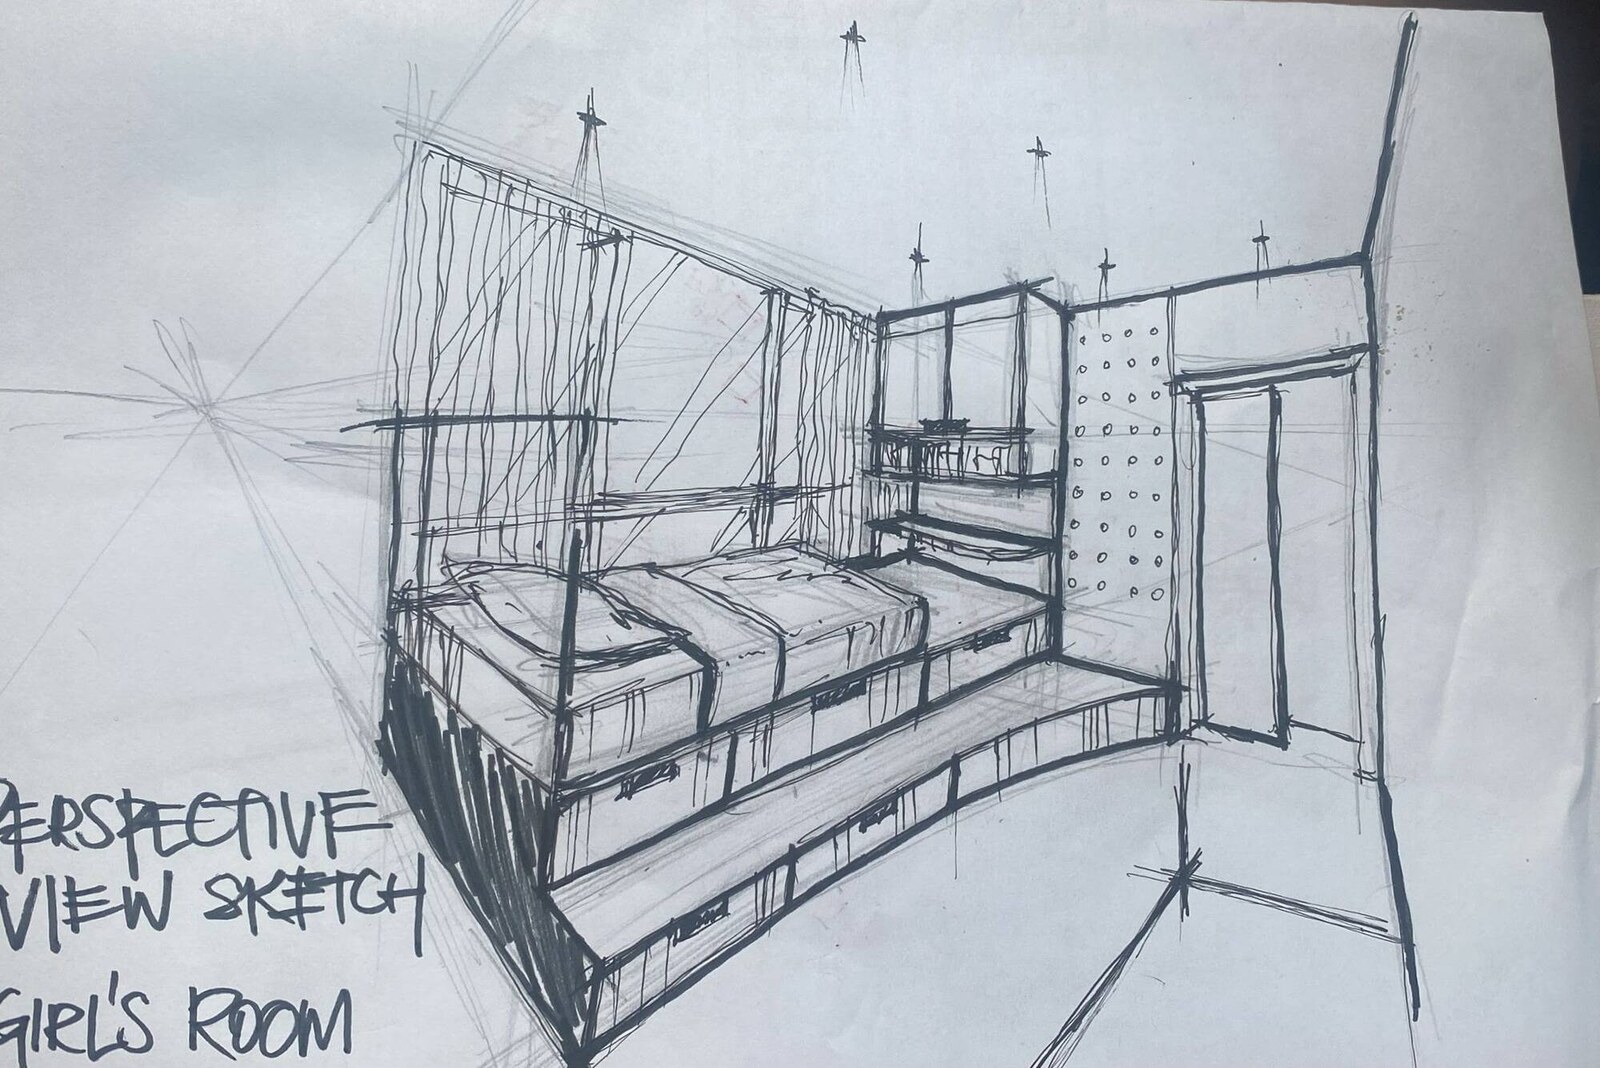 Sketch
Render
Sketch
Render
A child's room, drawn on tracing paper by Immanuel and then visualised — the platform bed, the bridging cabinet and the pegboard wall are all already there in the sketch. Drag the handle.
Every project starts on paper. Layouts drawn by hand, tested against how you actually move through the space.
Elevations, sections and construction details — false ceilings, cove lighting, frame details — resolved before anything is cut.
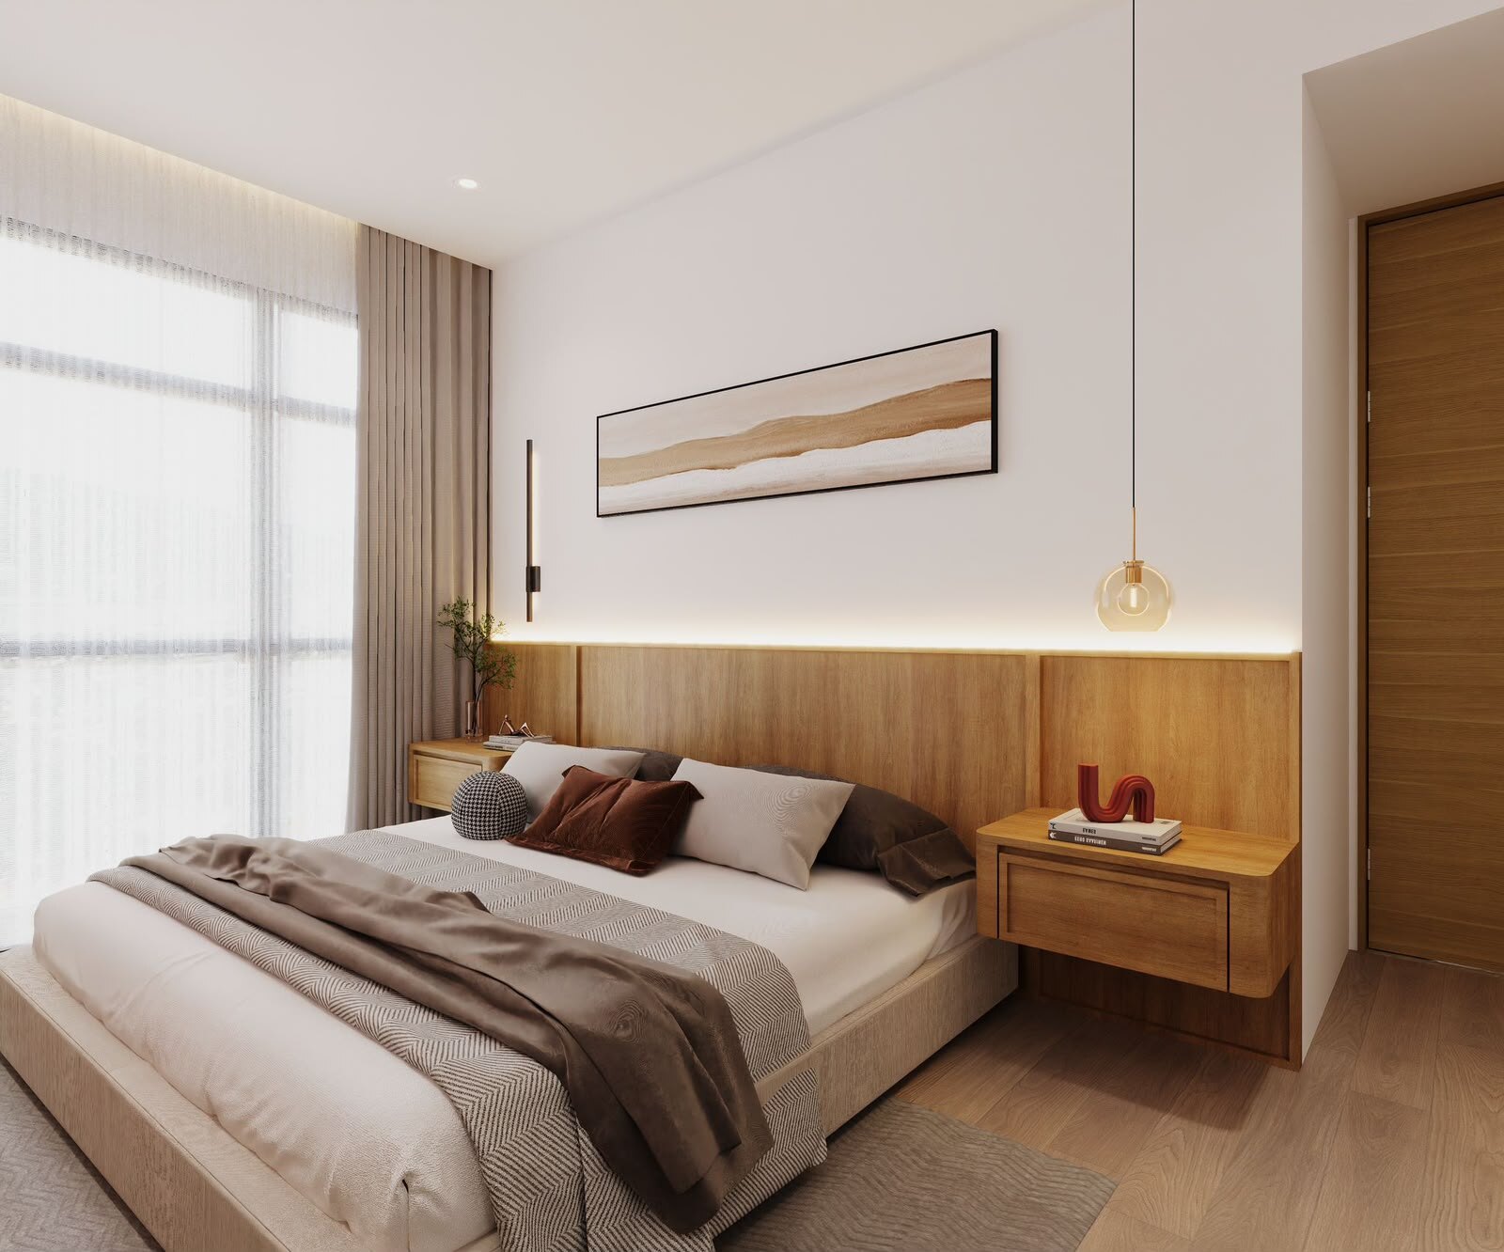
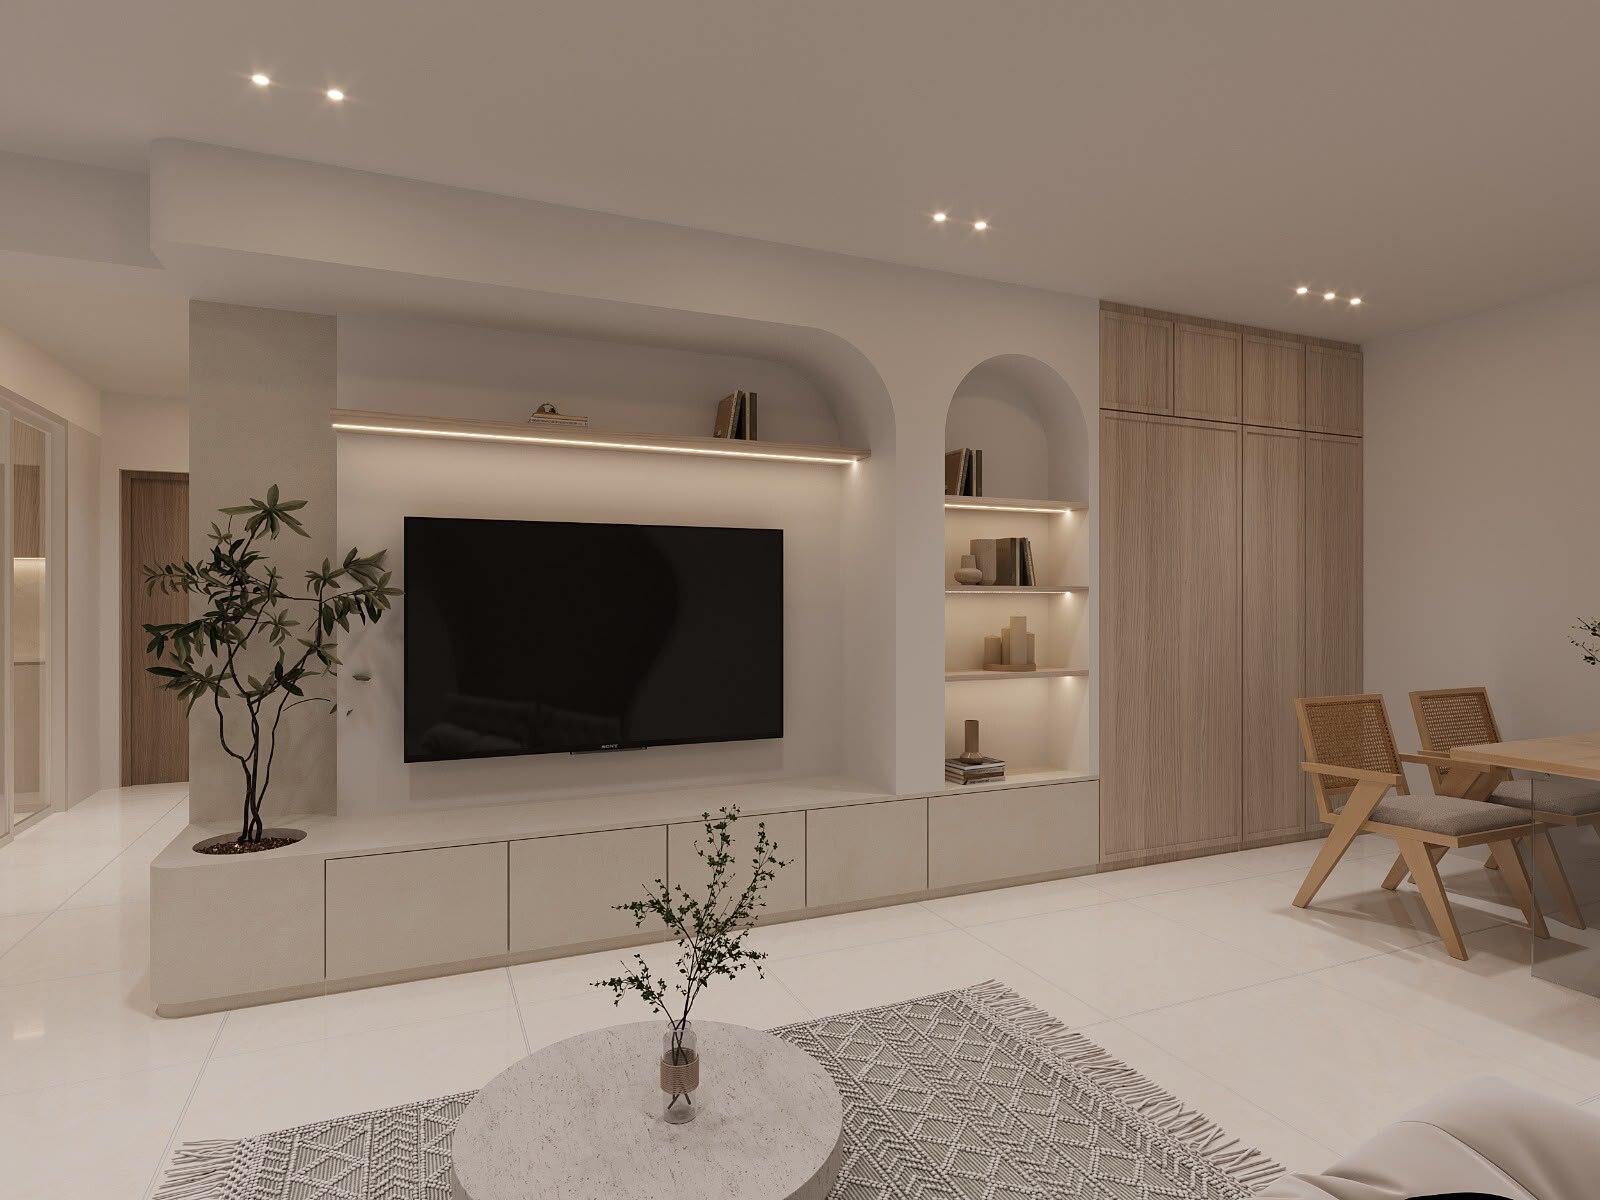
See the finished room before it is built, at the same level of detail it will be built to.
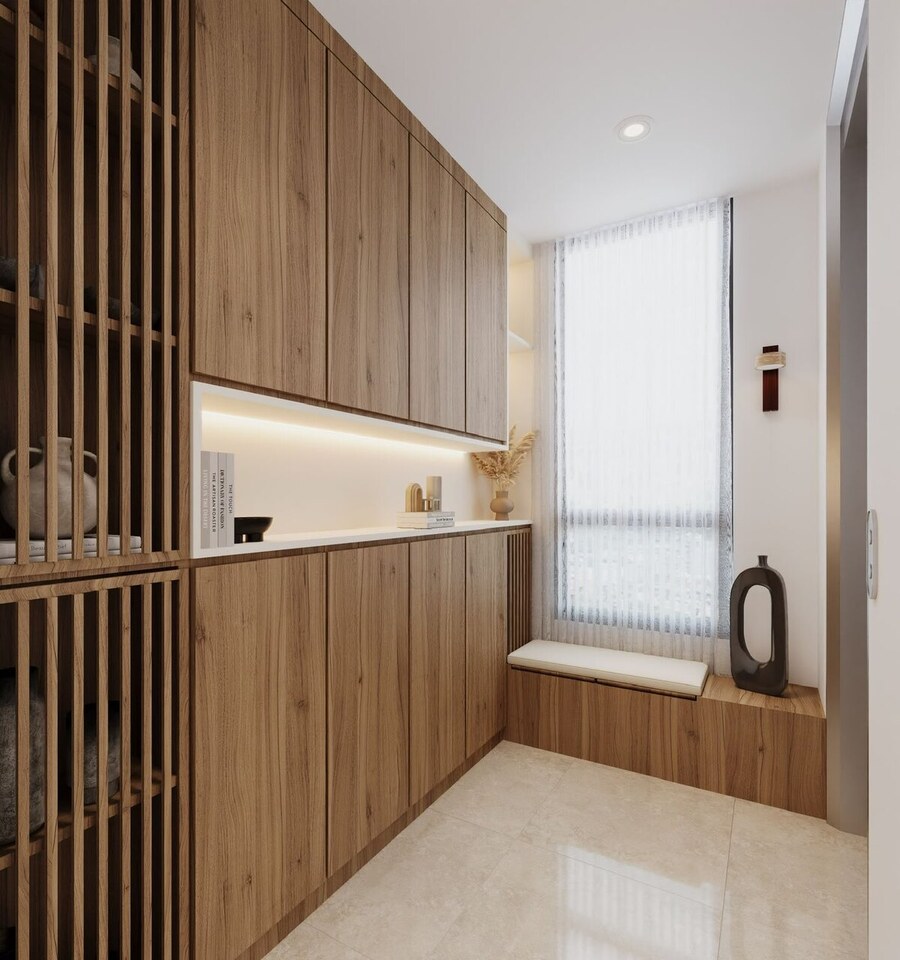
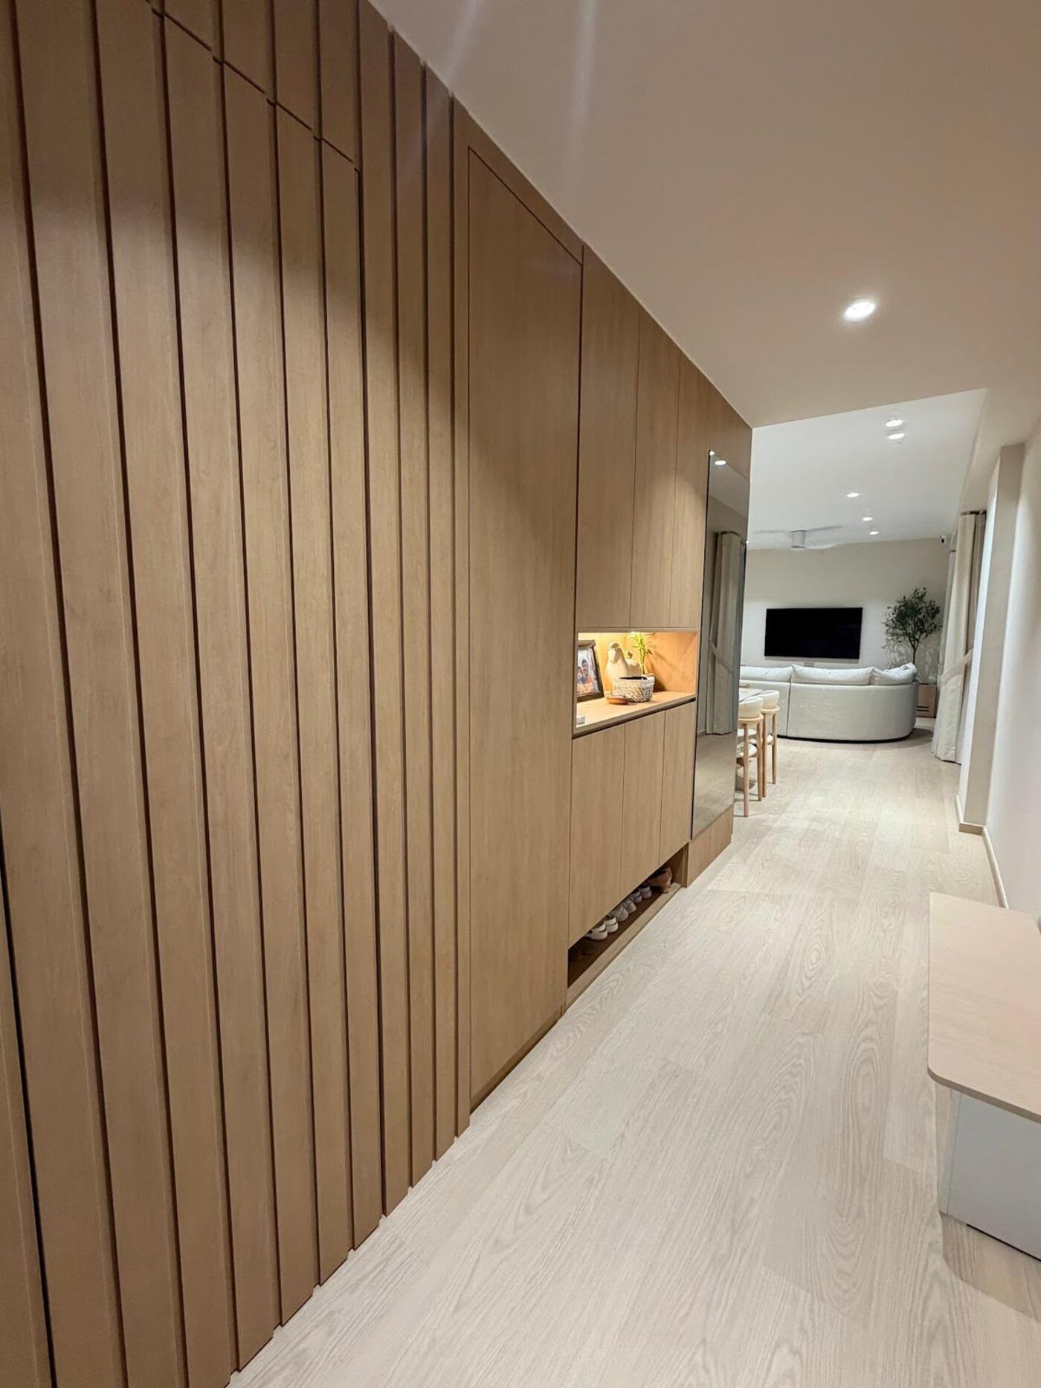
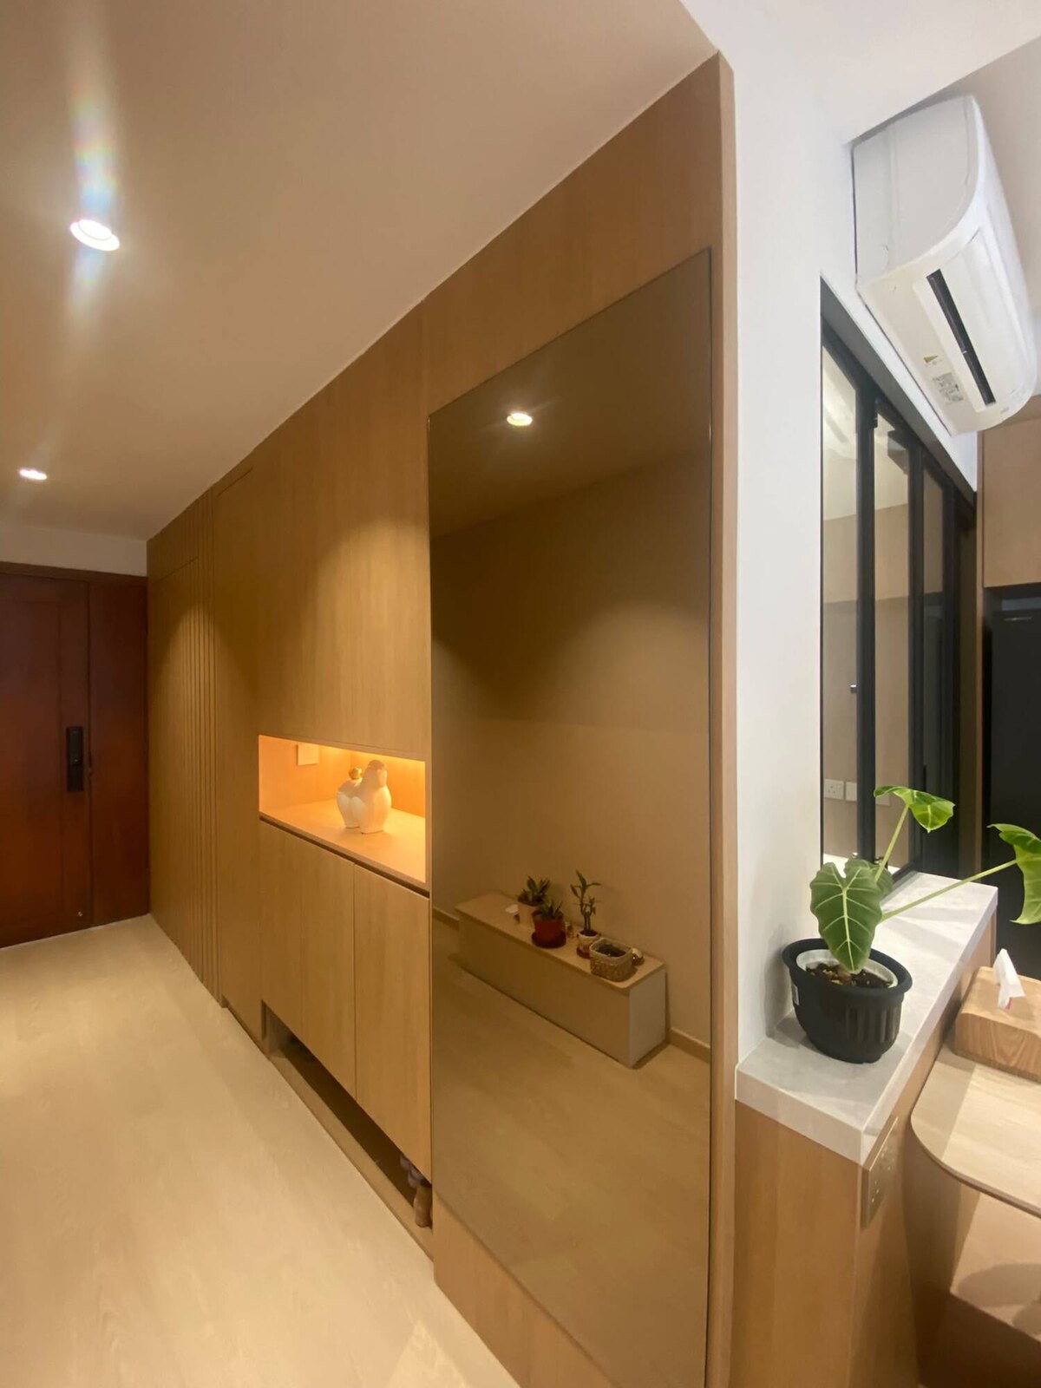
Full-height feature walls, concealed storage, platform beds, back-lit niches. Drawn, specified and built to fit.
Veneers, laminates, stone and lighting temperature chosen together — down to the named laminate on the drawing.
We partner closely with our clients to understand their lifestyle, refine their vision, and craft spaces that are authentic, functional and enduring.

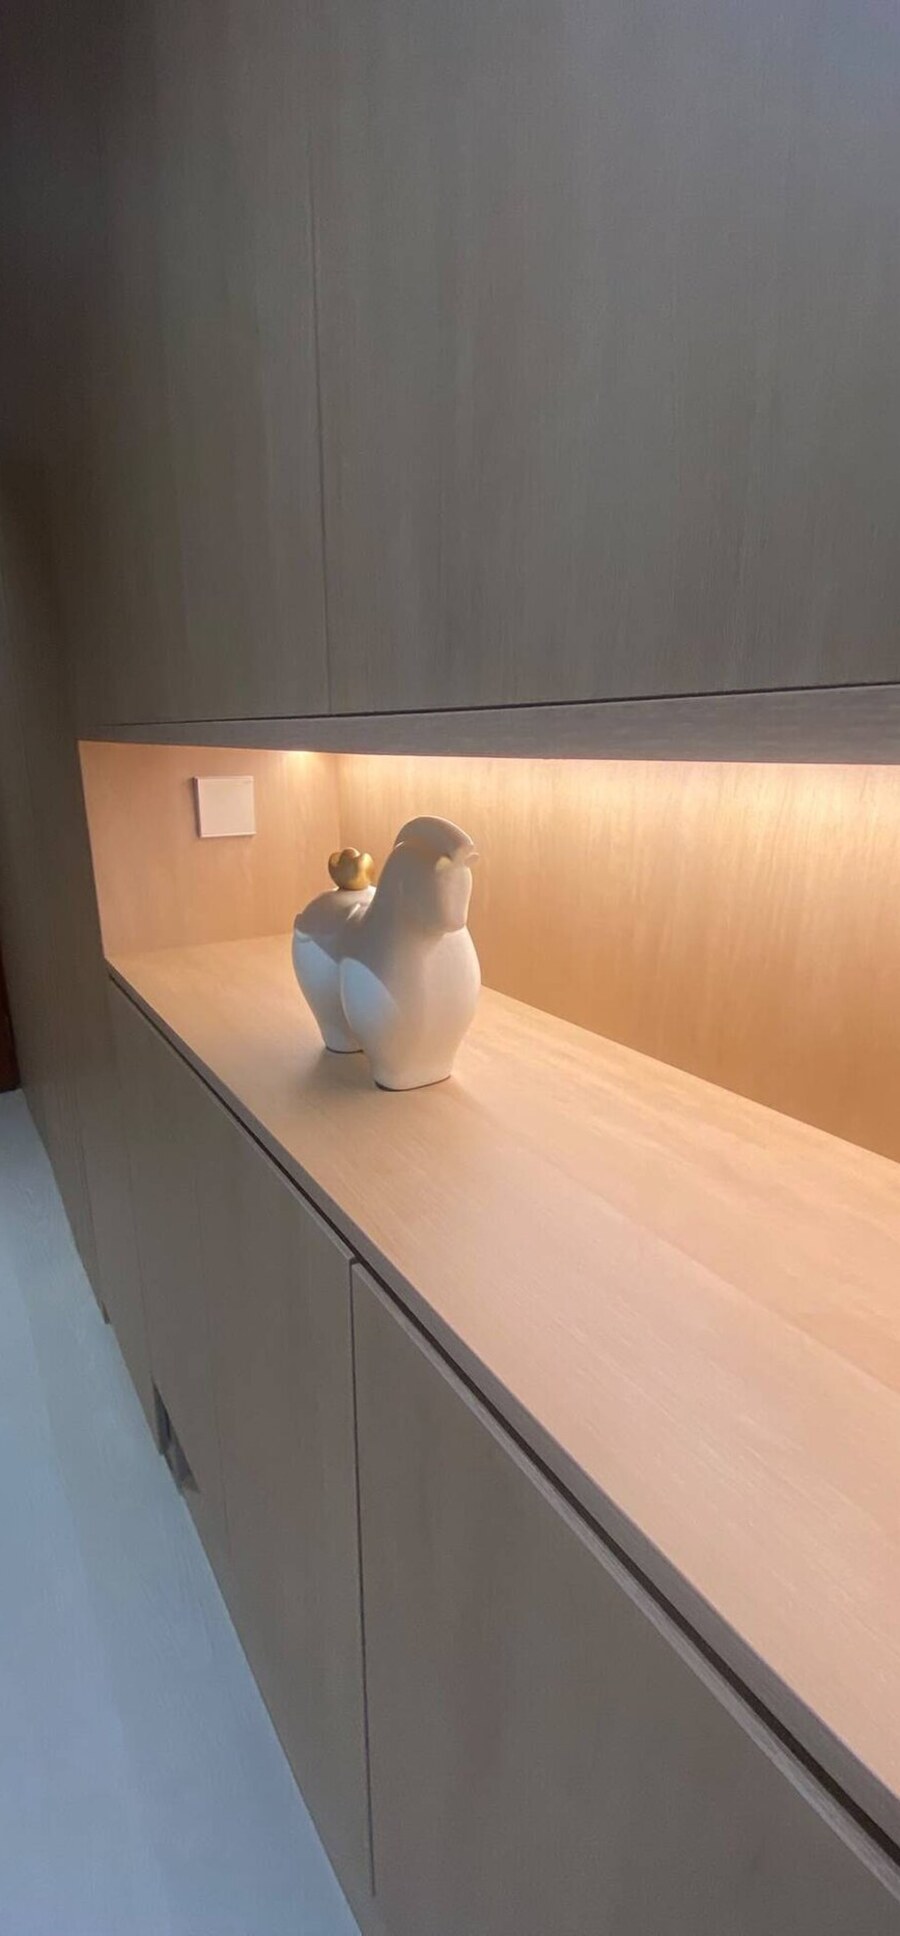
A concealed strip, a shadow gap, a handleless door. The parts of a room that are decided on a drawing months before anyone sees them.
Send the unit type, a rough timeline and what you would like to change. I will come back to you personally.
Start a project