IAH Atelier

Work

Homes completed, and homes still on the drawing board. Both are shown as they are.

Completed

Photographed on site
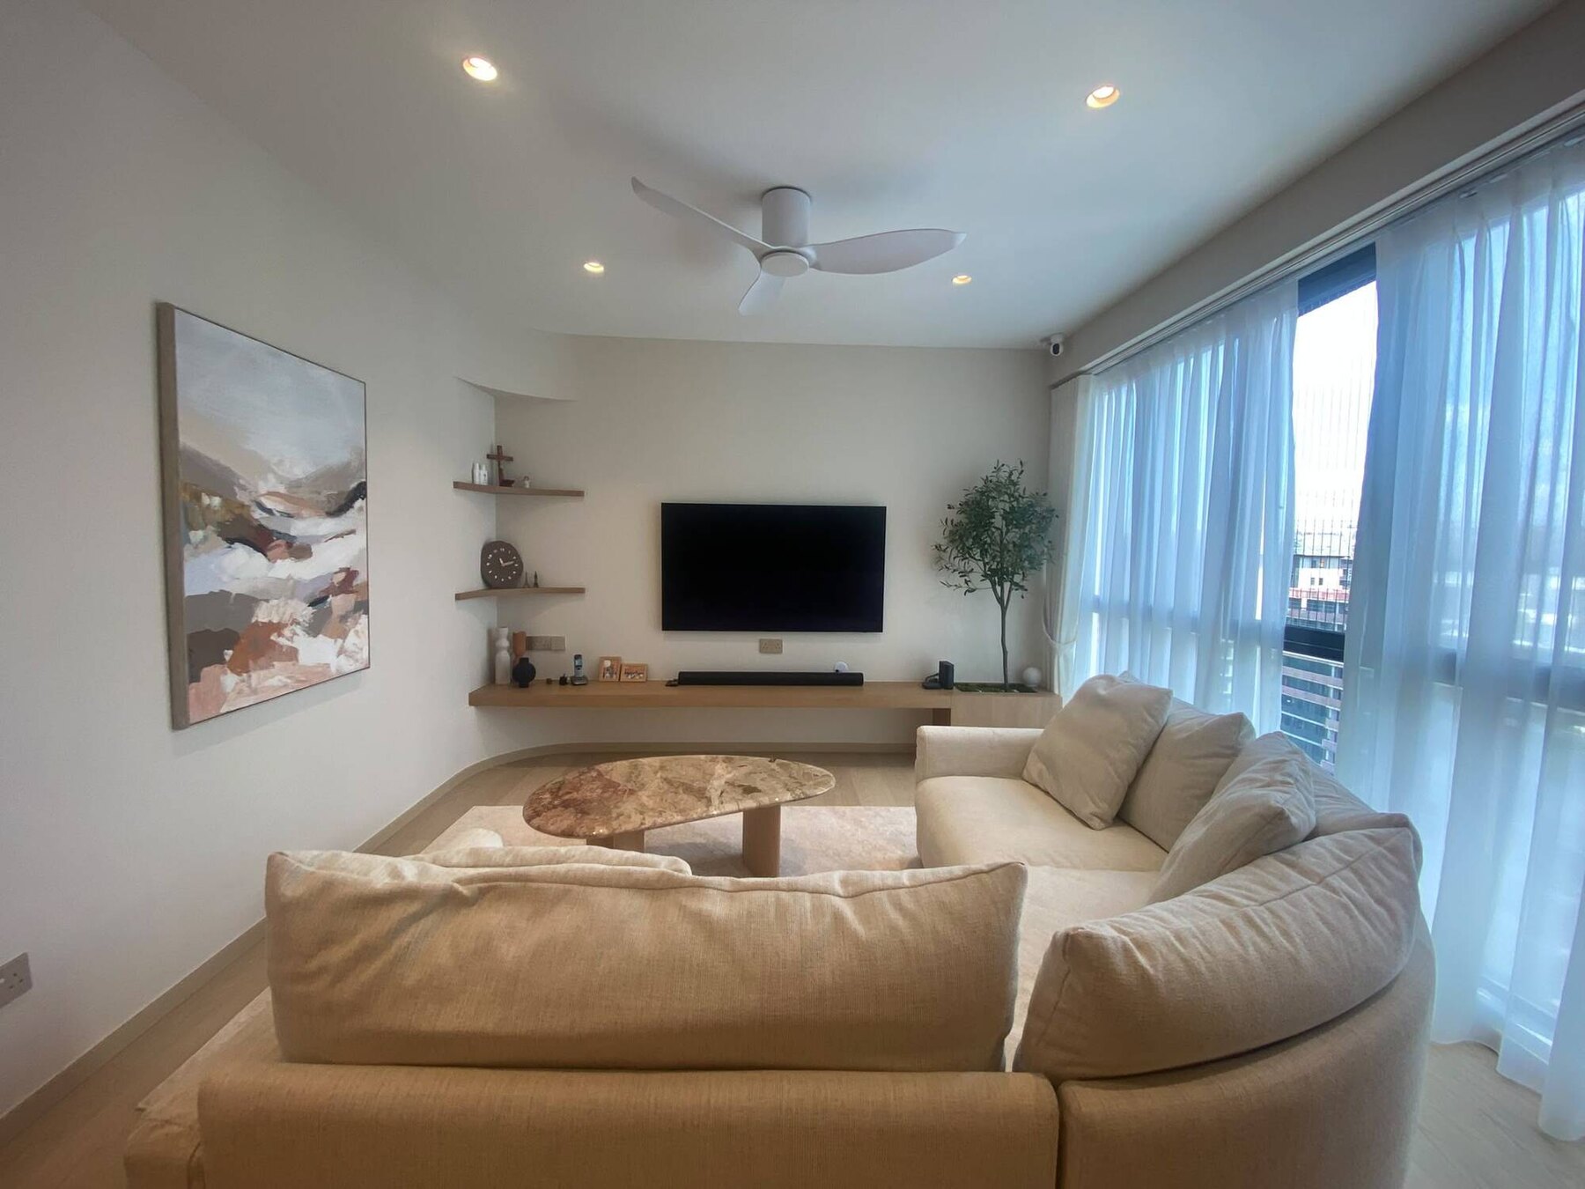
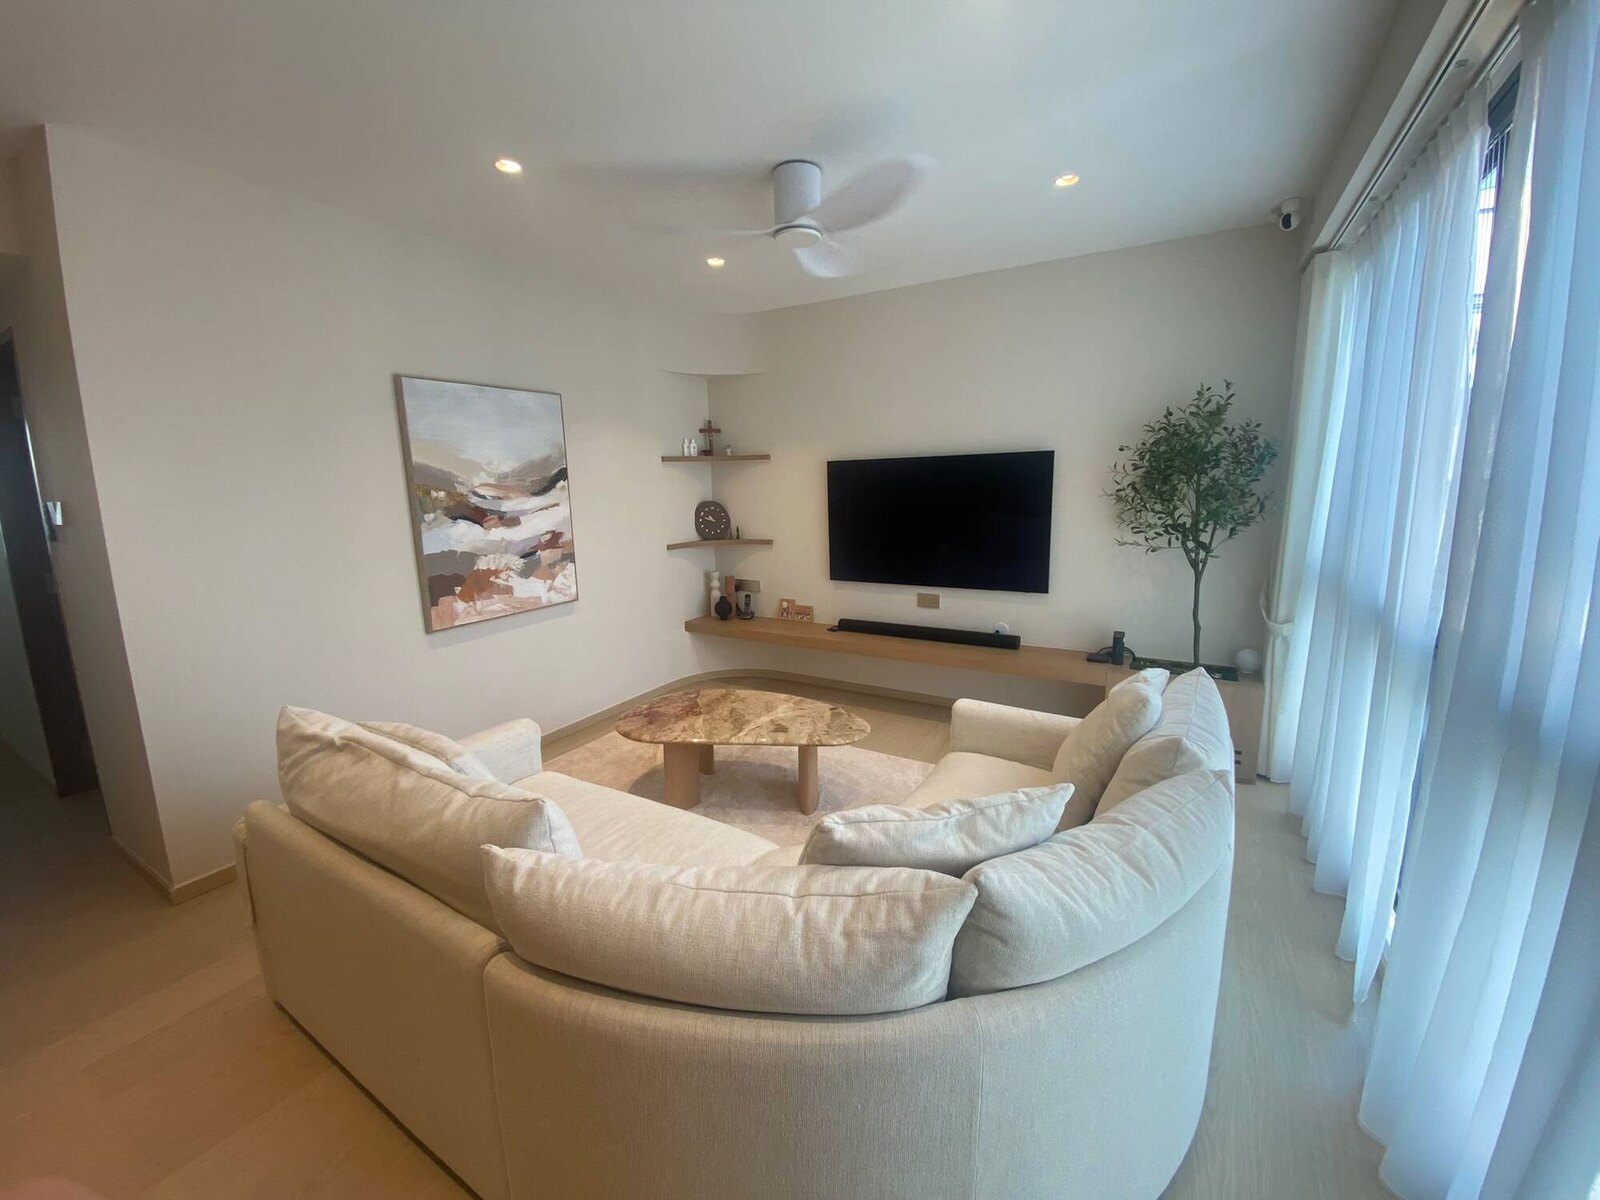
Completed living room with a curved plaster niche
Living room
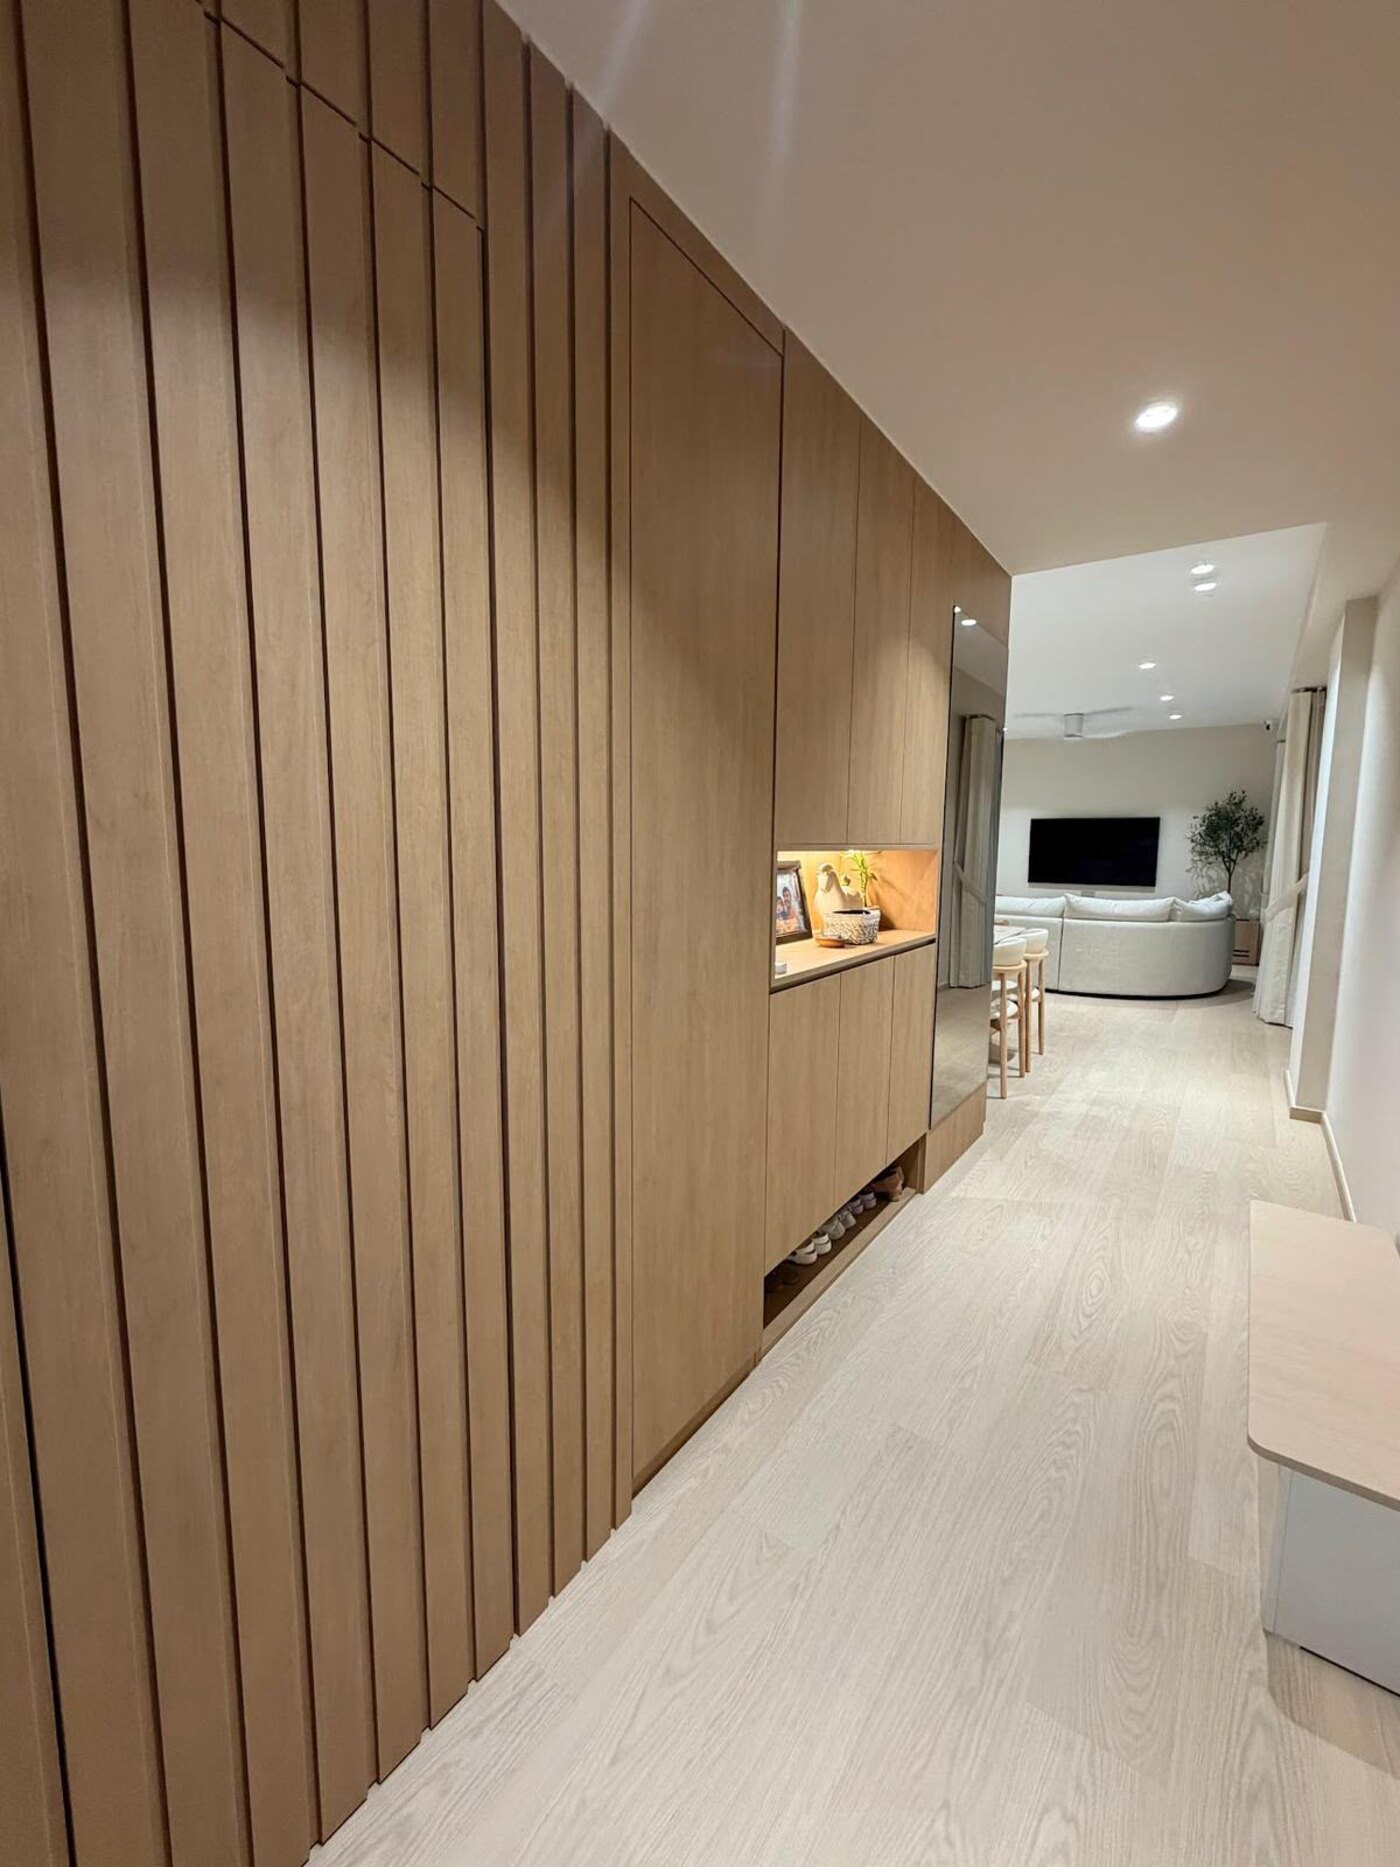
Fluted oak corridor with concealed shoe storage
Entry corridor
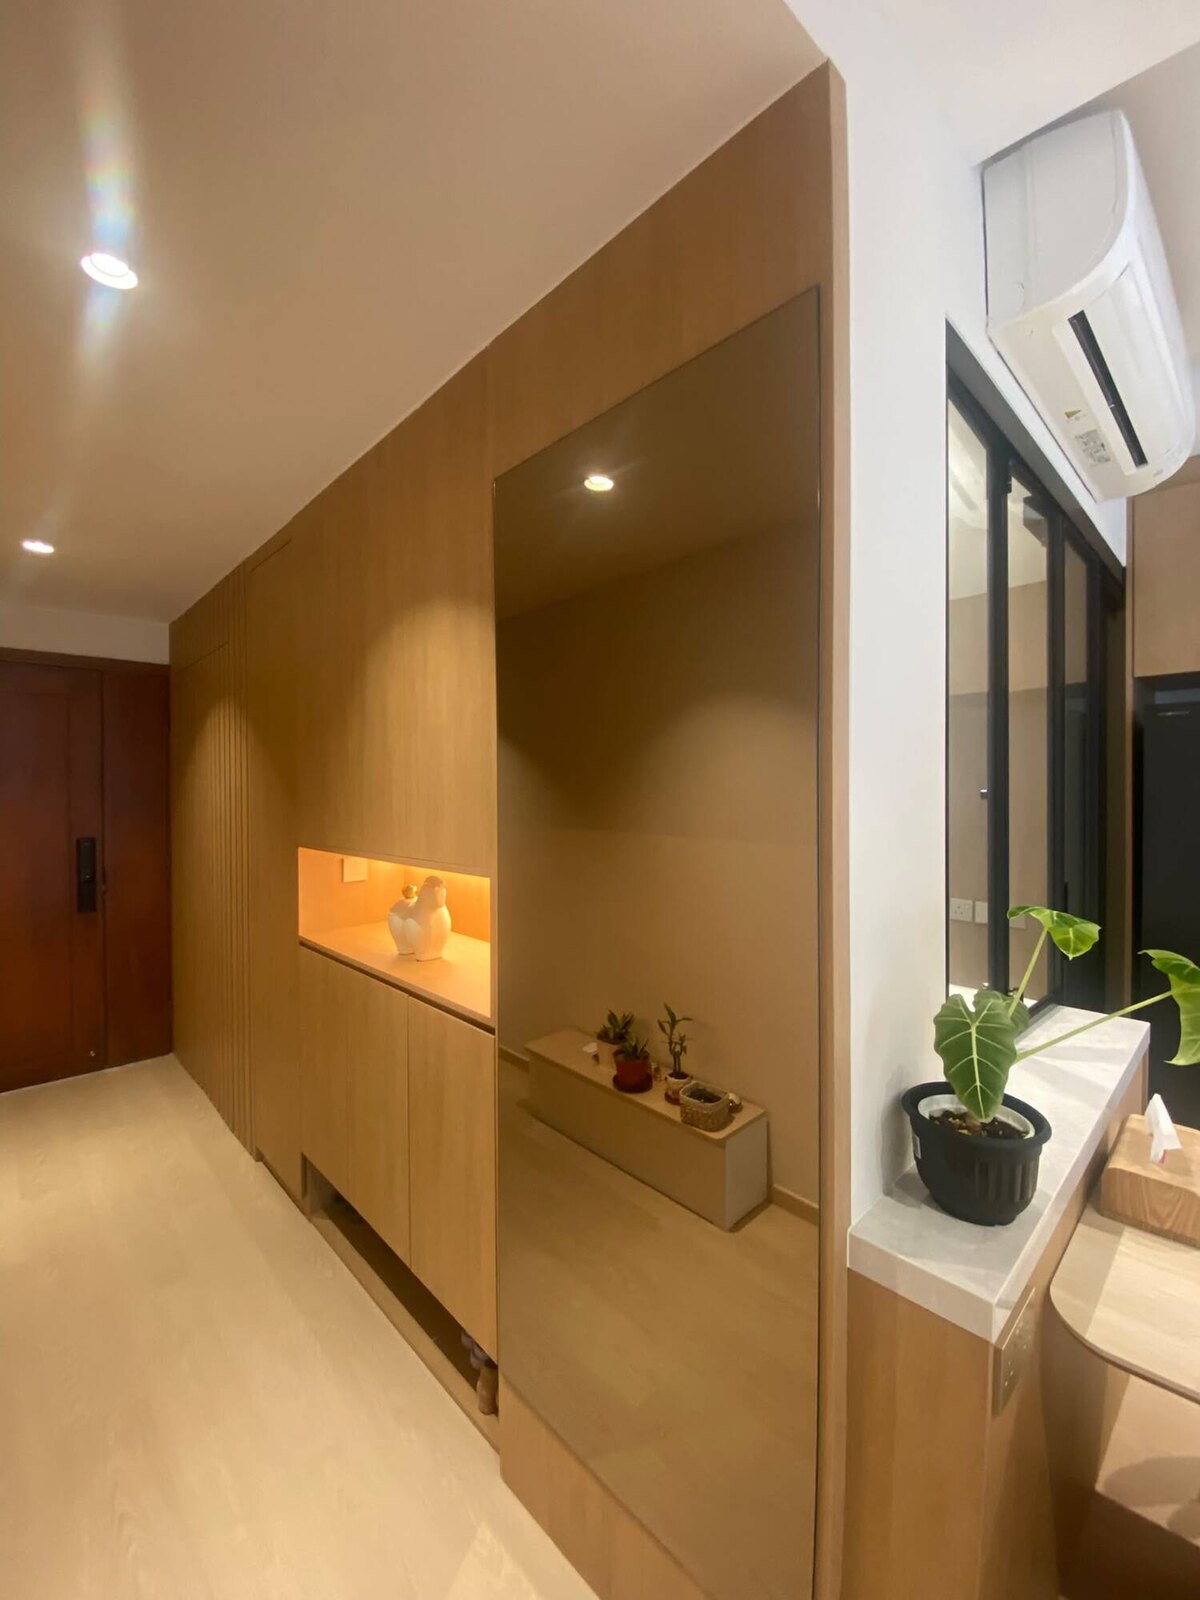
Entry foyer with a back-lit niche and bronze mirror
Foyer
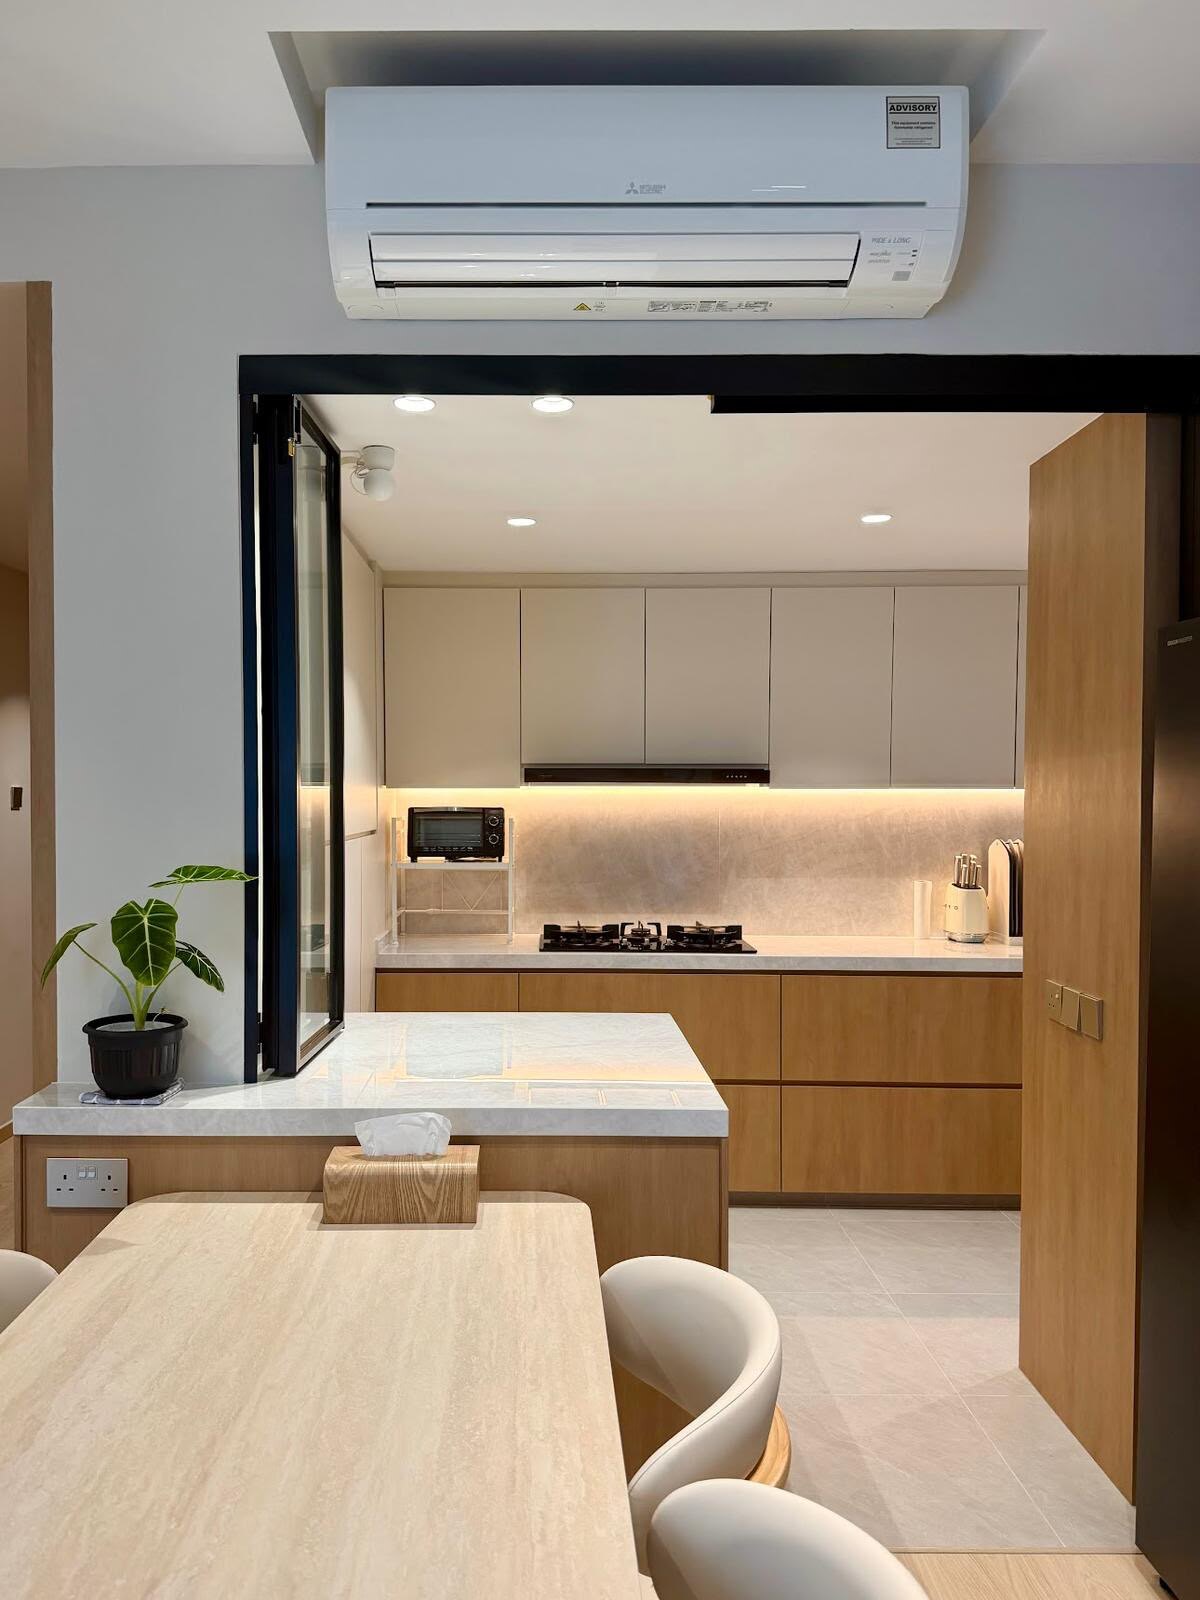
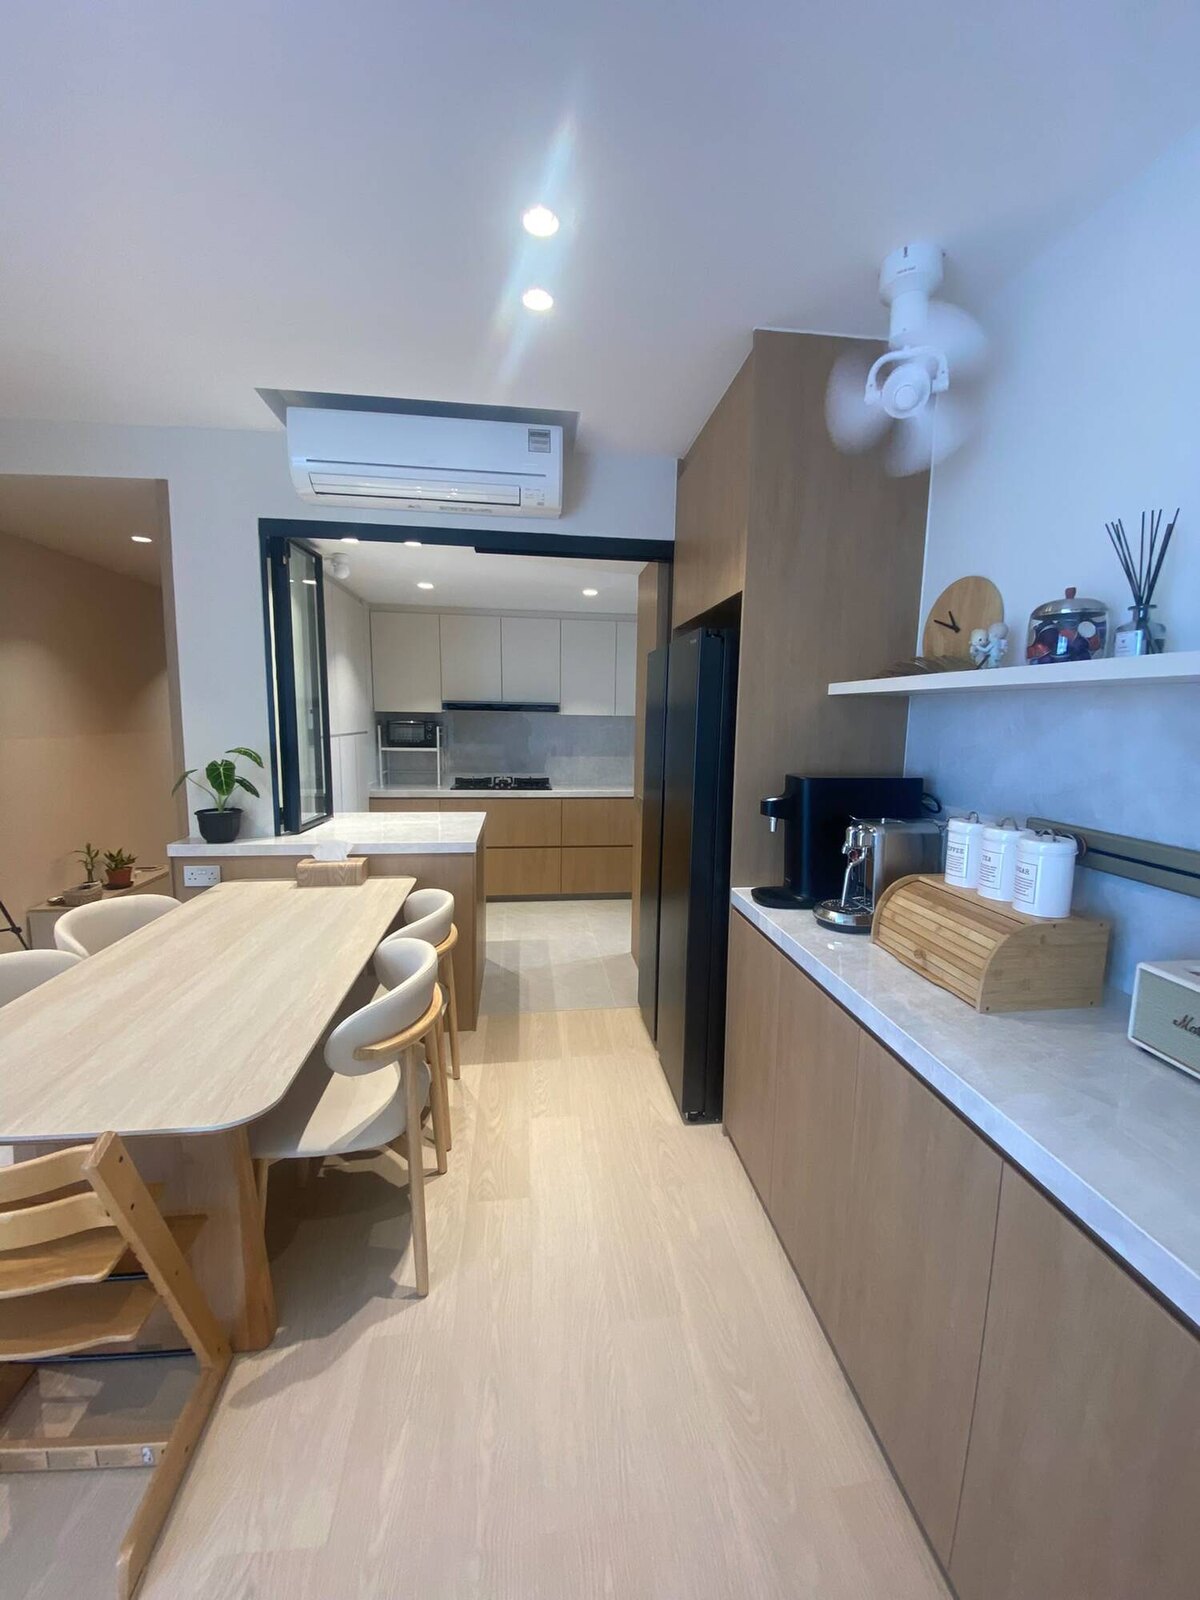
Dry kitchen with a glass folding partition
Kitchen
Curved corner niche with timber shelves
Living room
Dining run with a marble-topped oak sideboard
Dining
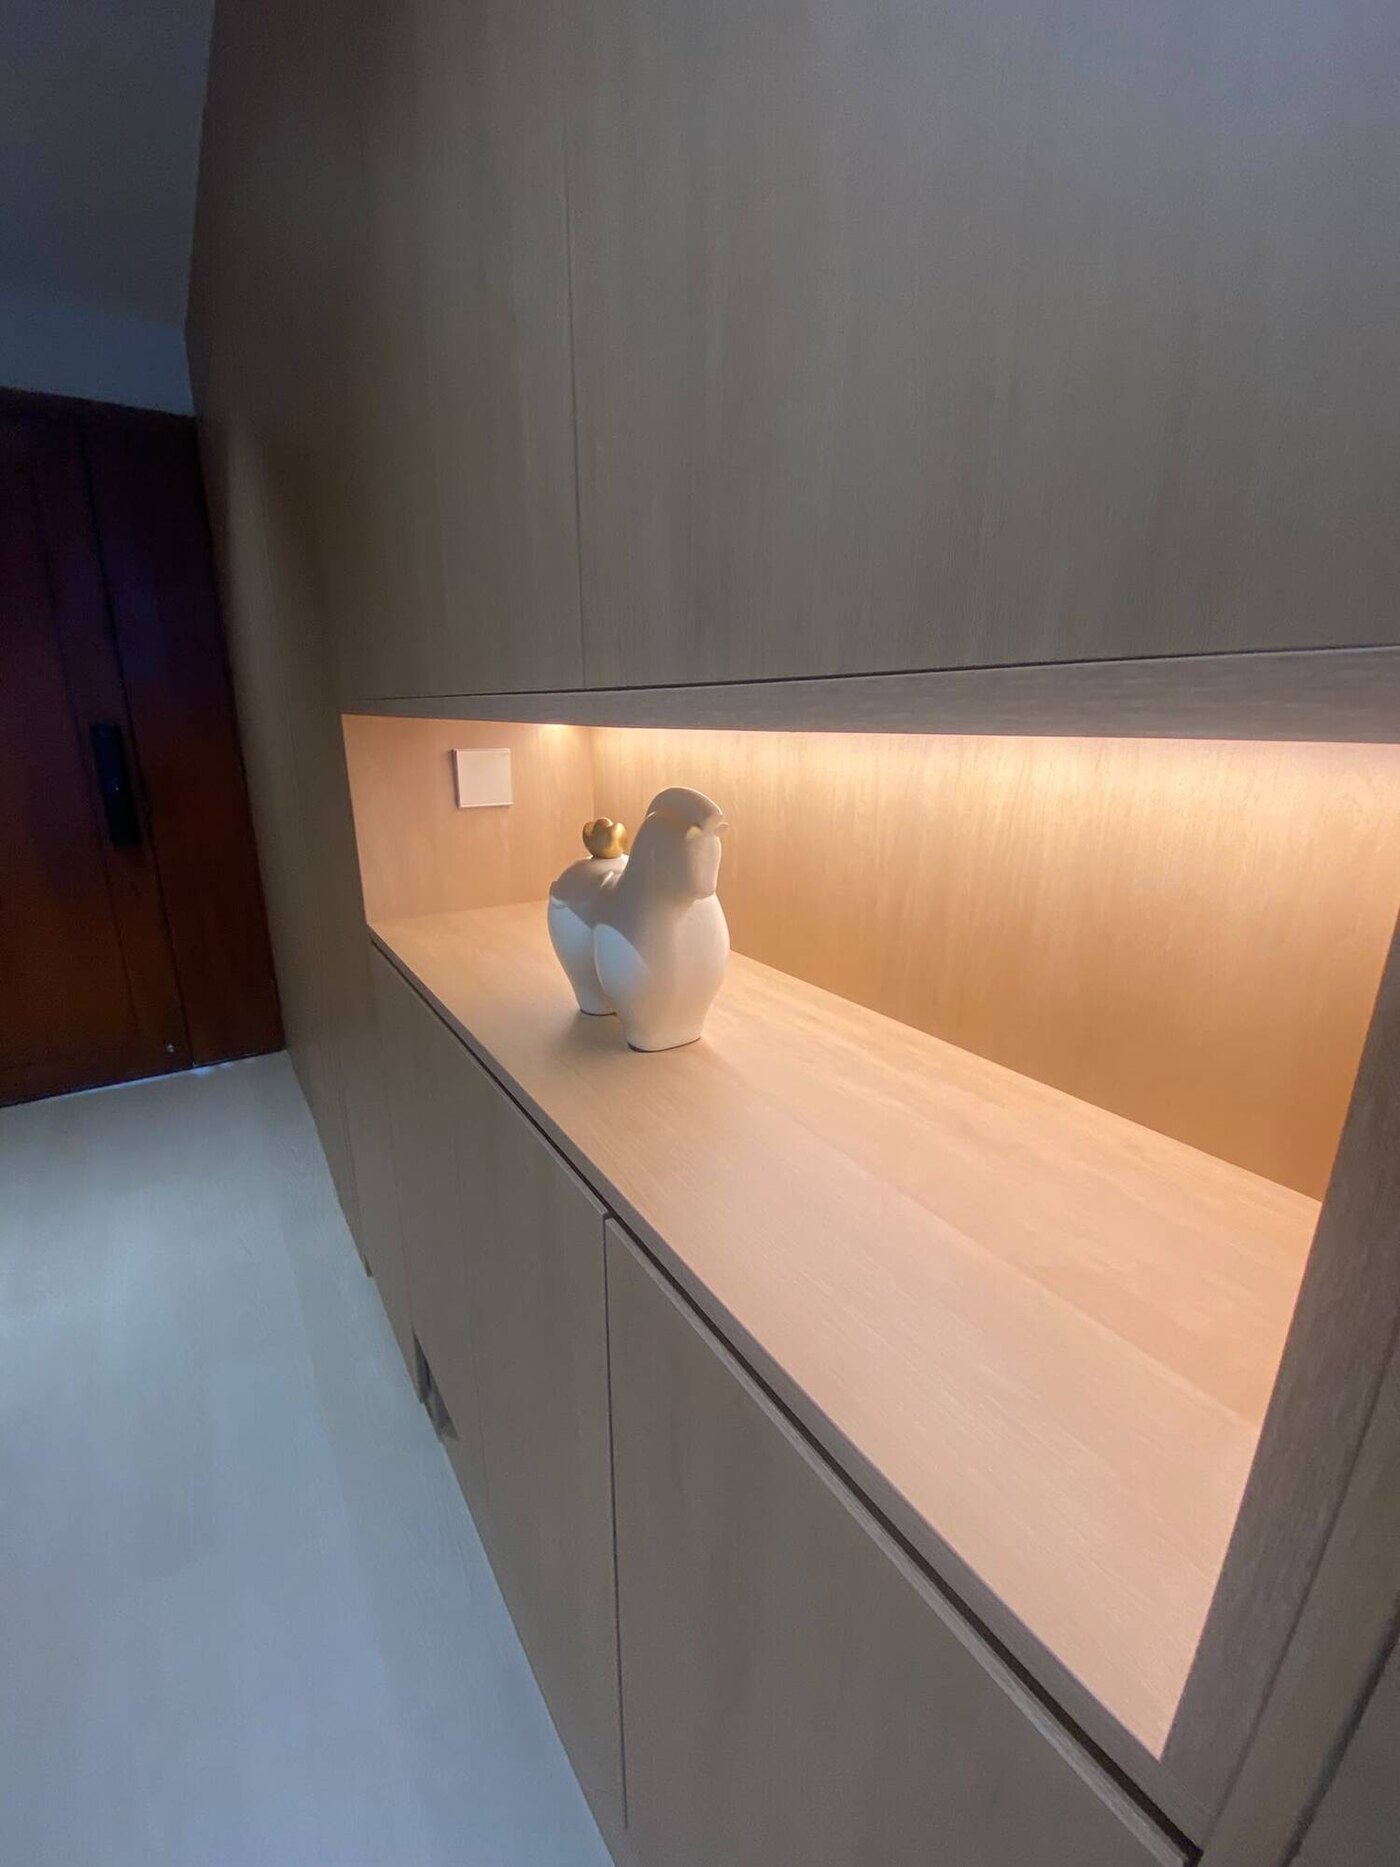
Back-lit display niche, oak and warm LED
Detail
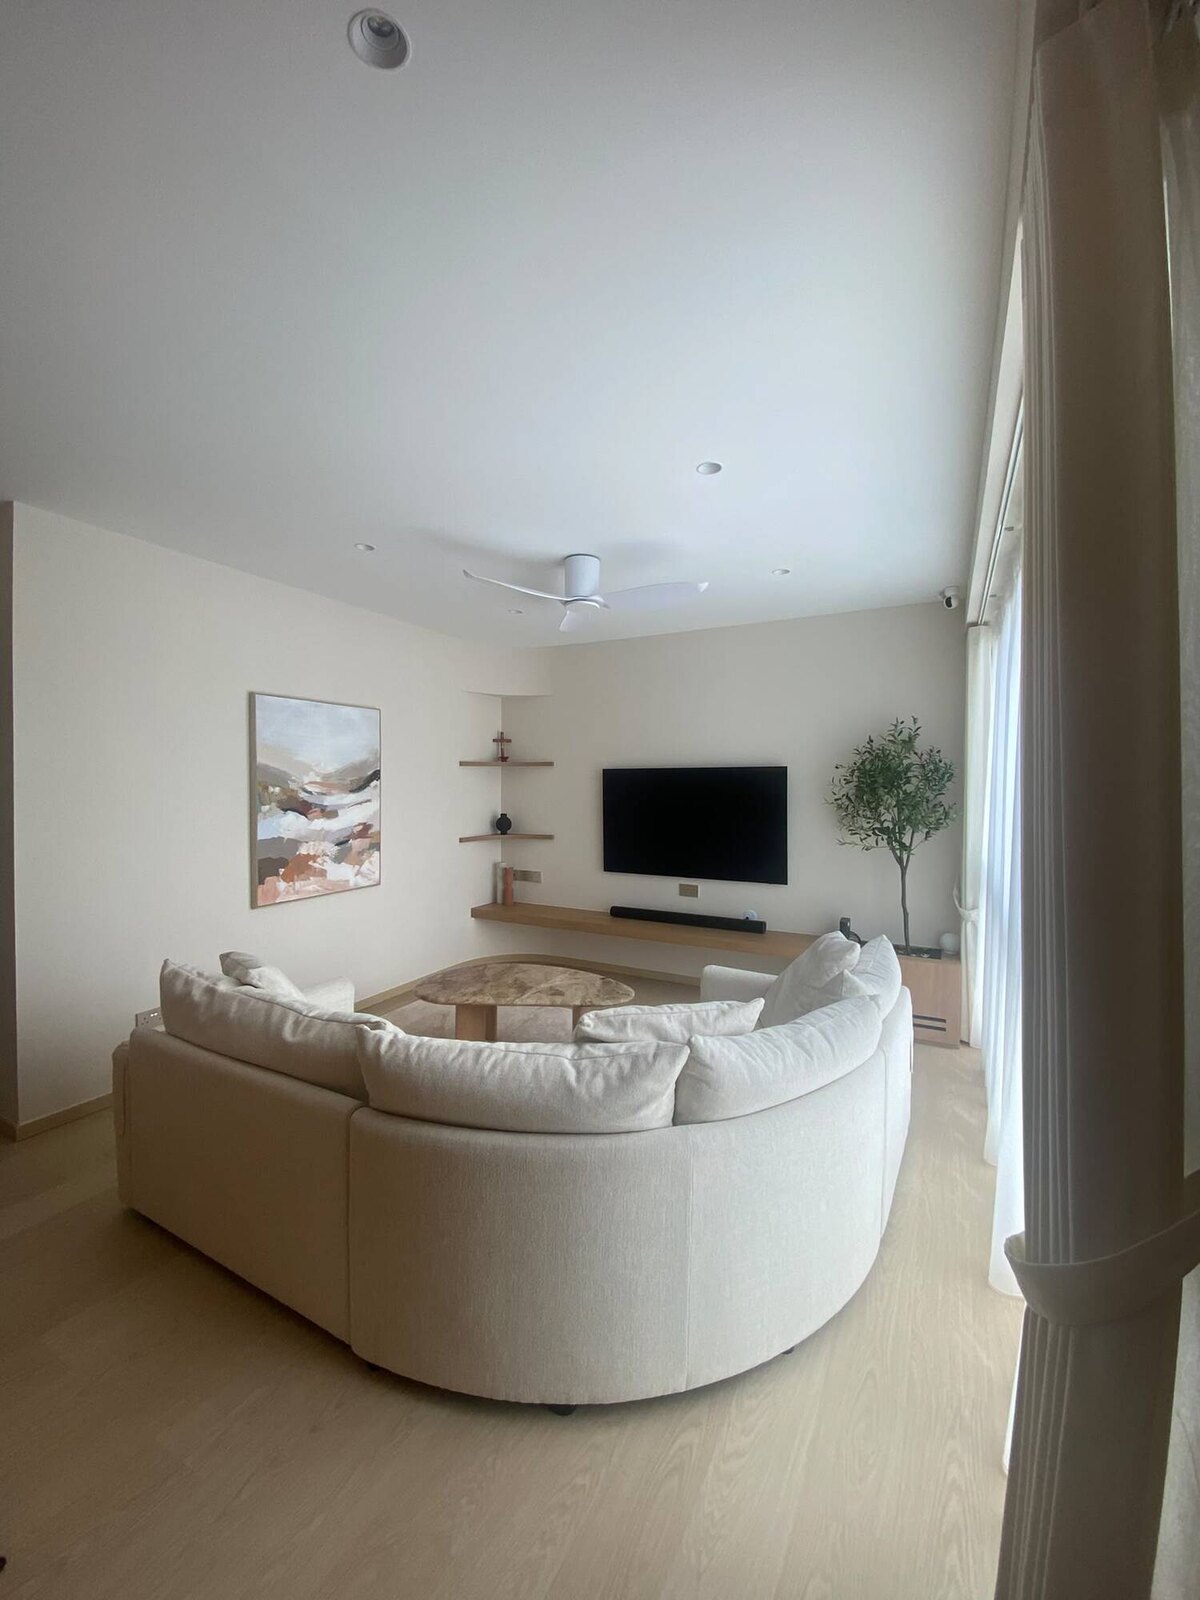
Living room seen from the corridor
Living room

Visualised

3D, before build
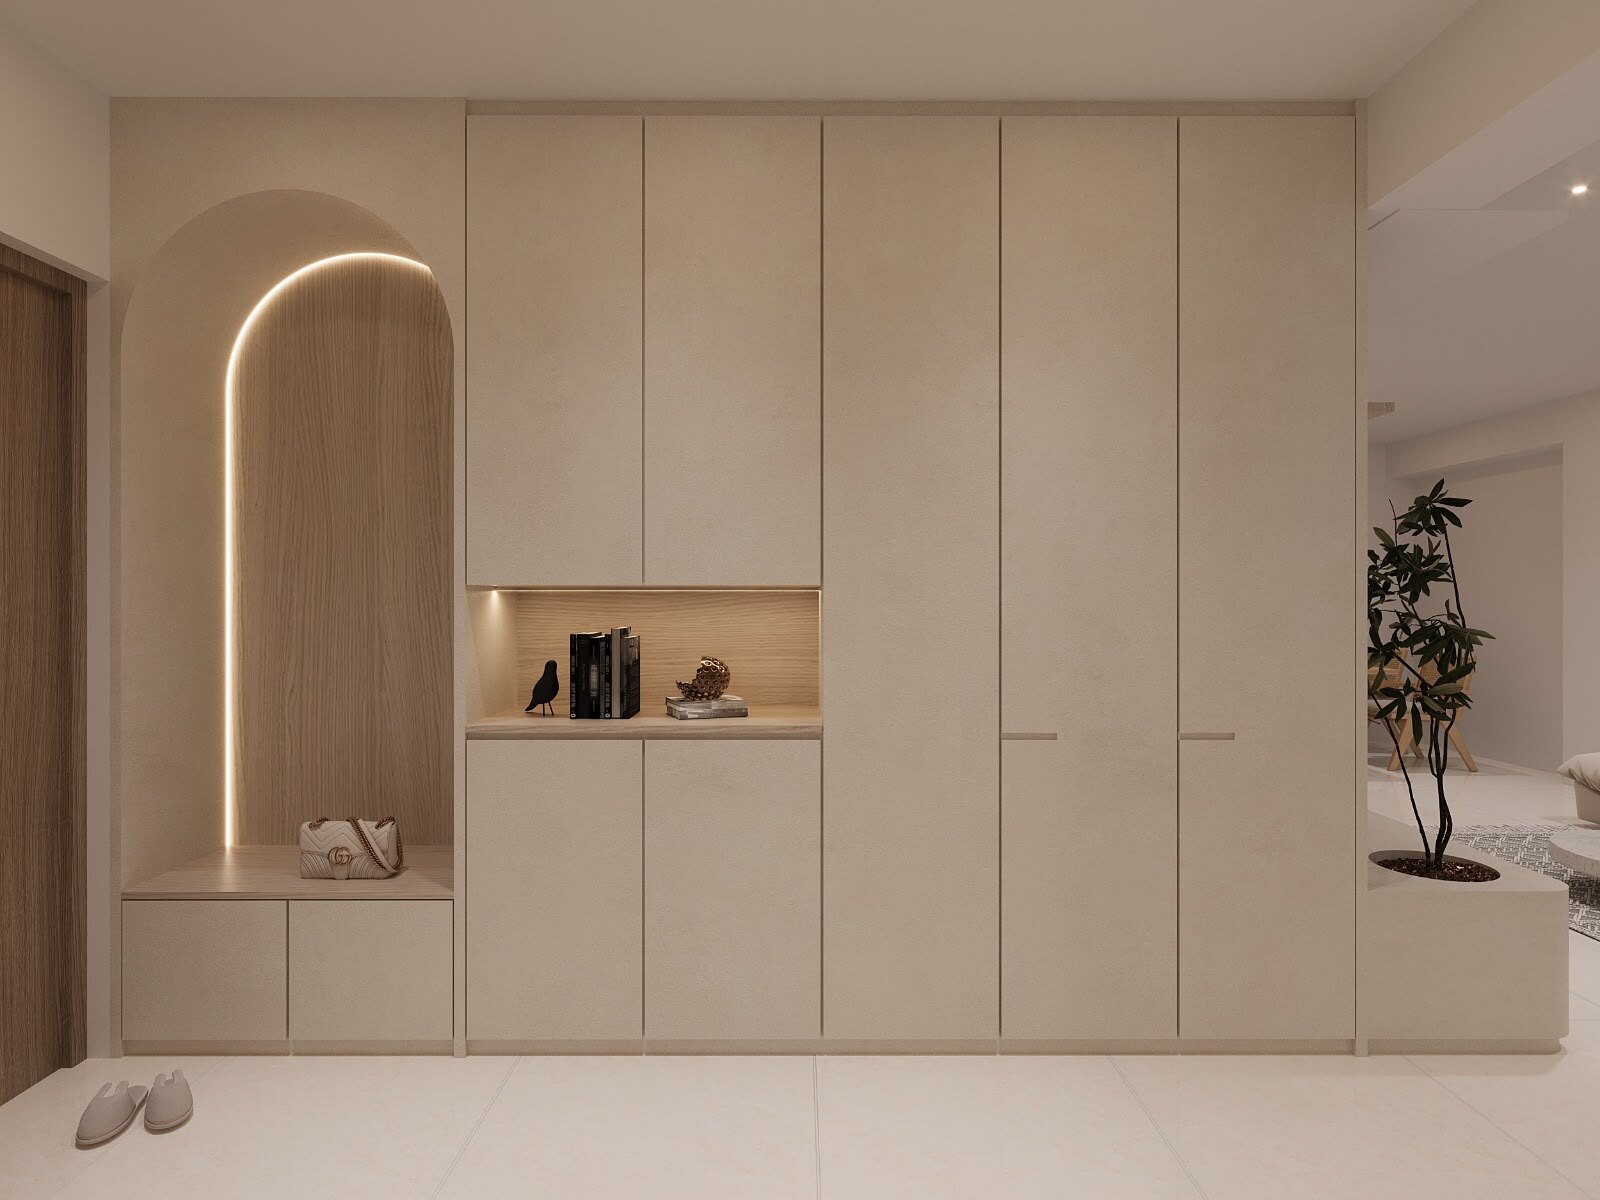
Arched entry foyer
Entry & foyer
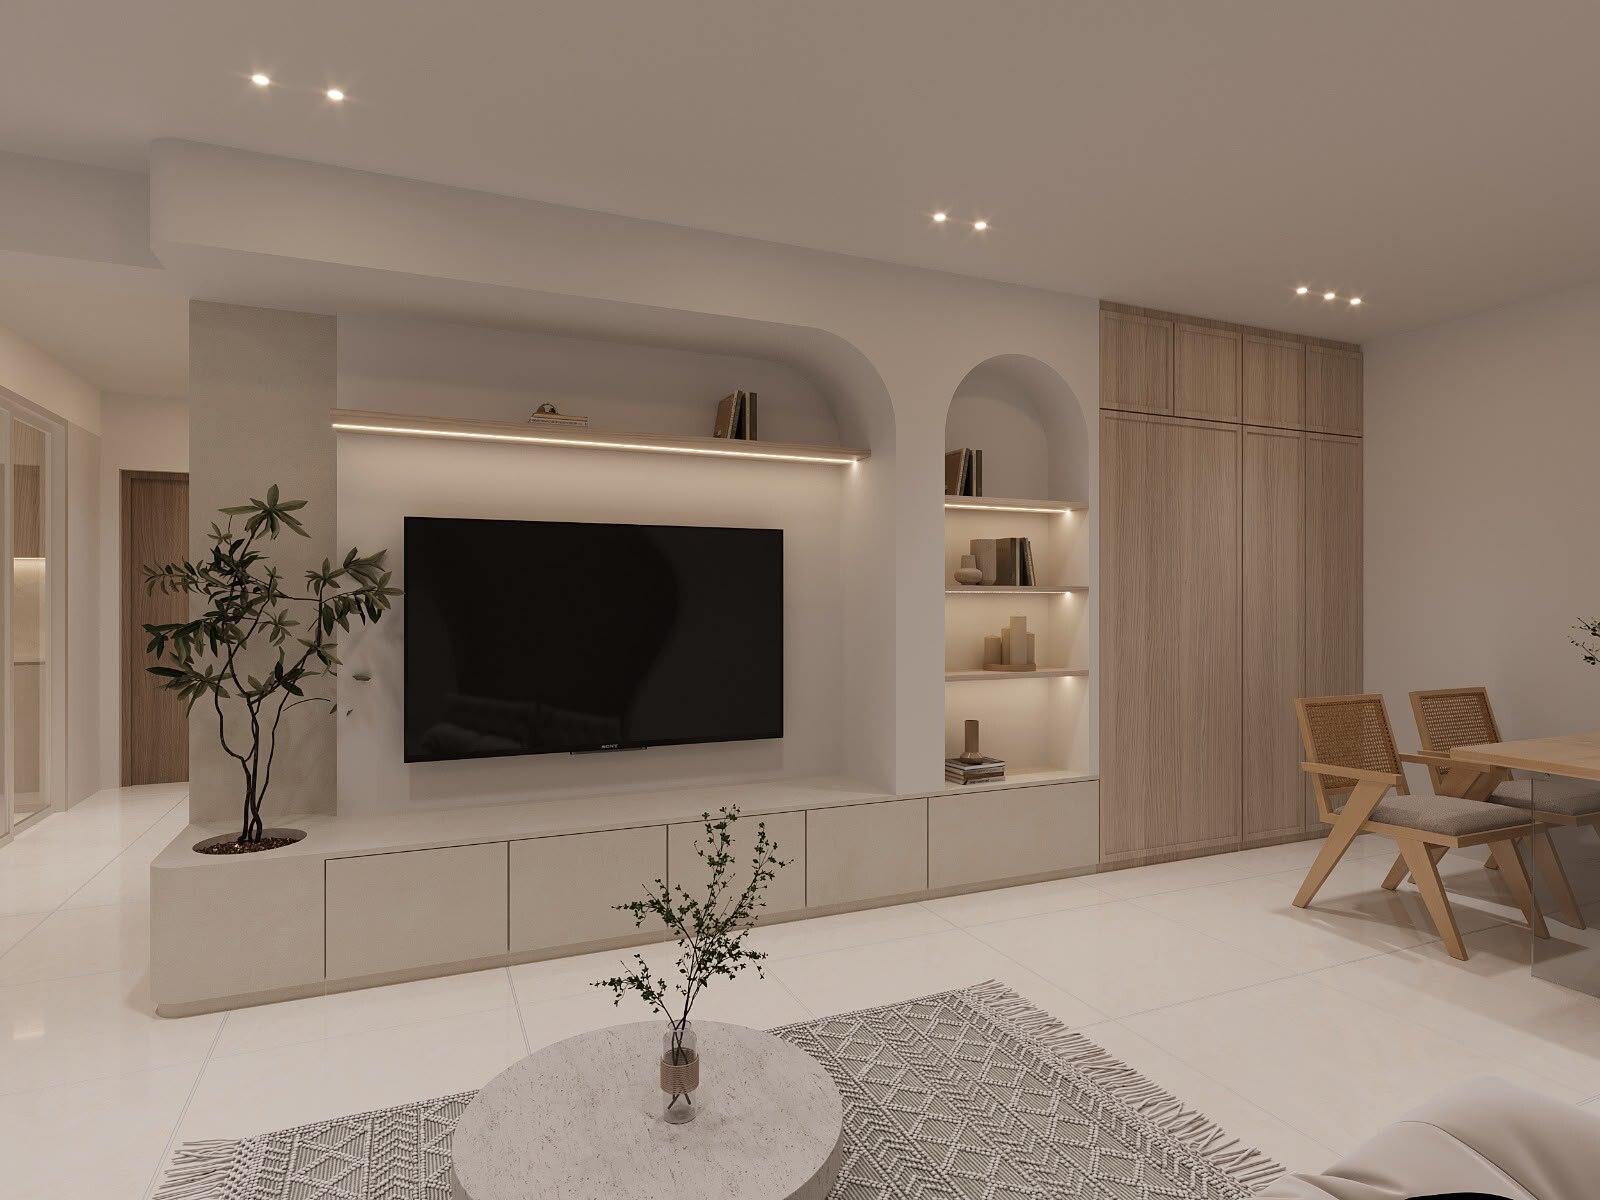
Living room with arched alcove feature wall
Living
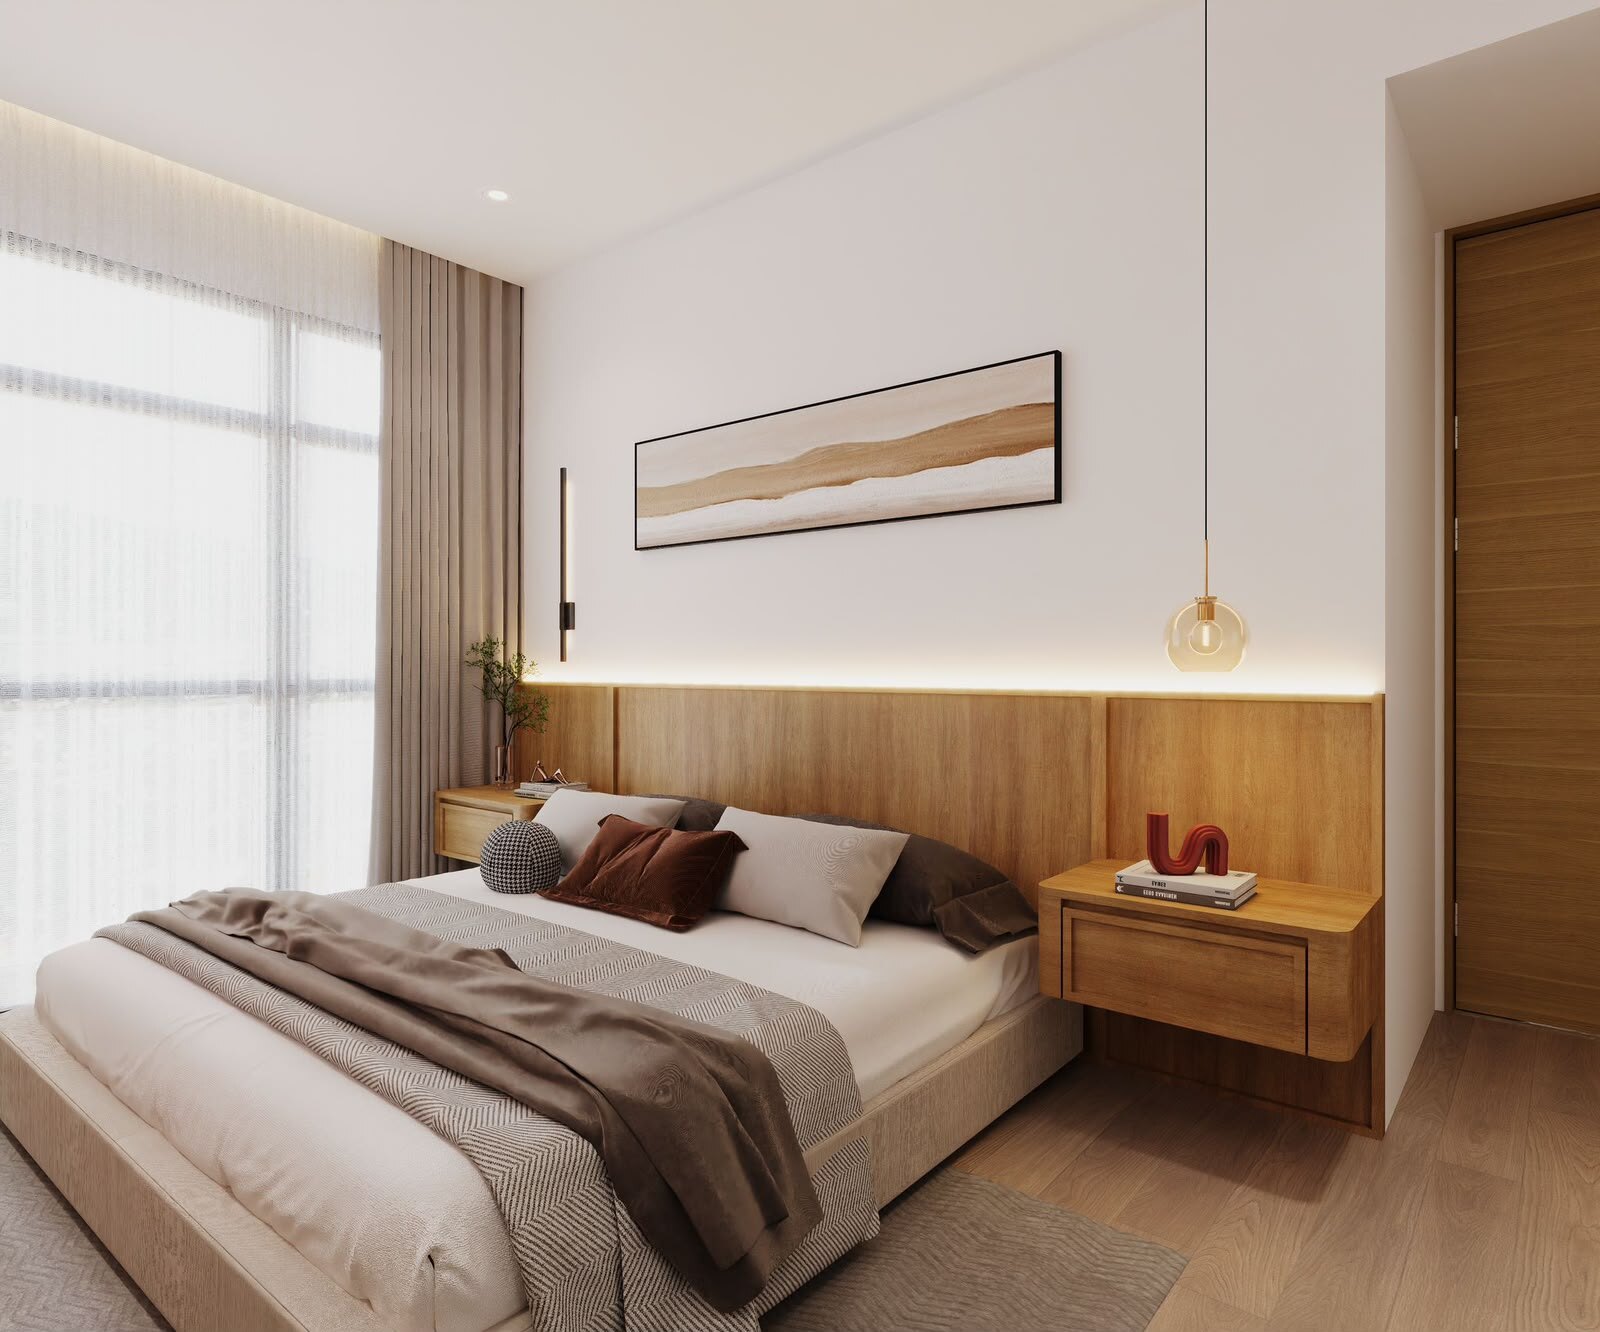
Master bedroom with full-width oak headboard wall
Master bedroom
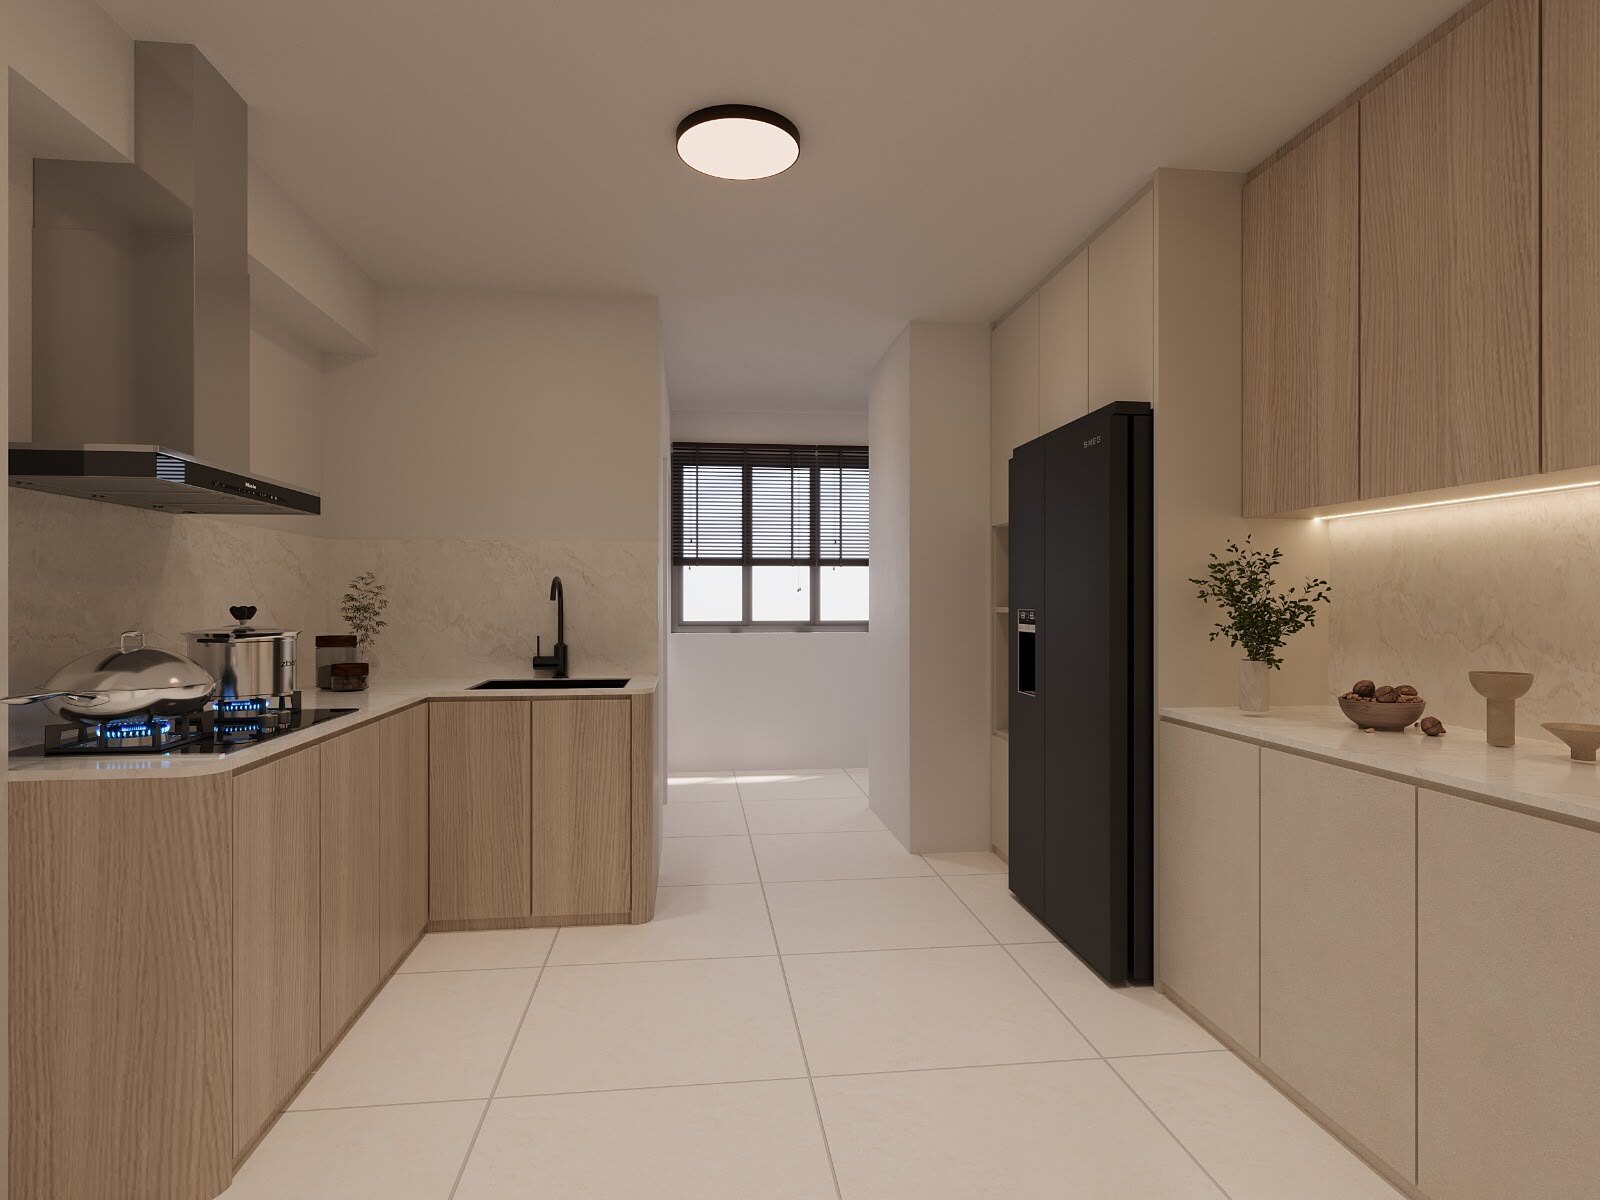
Galley kitchen in light oak and cream quartz
Kitchen
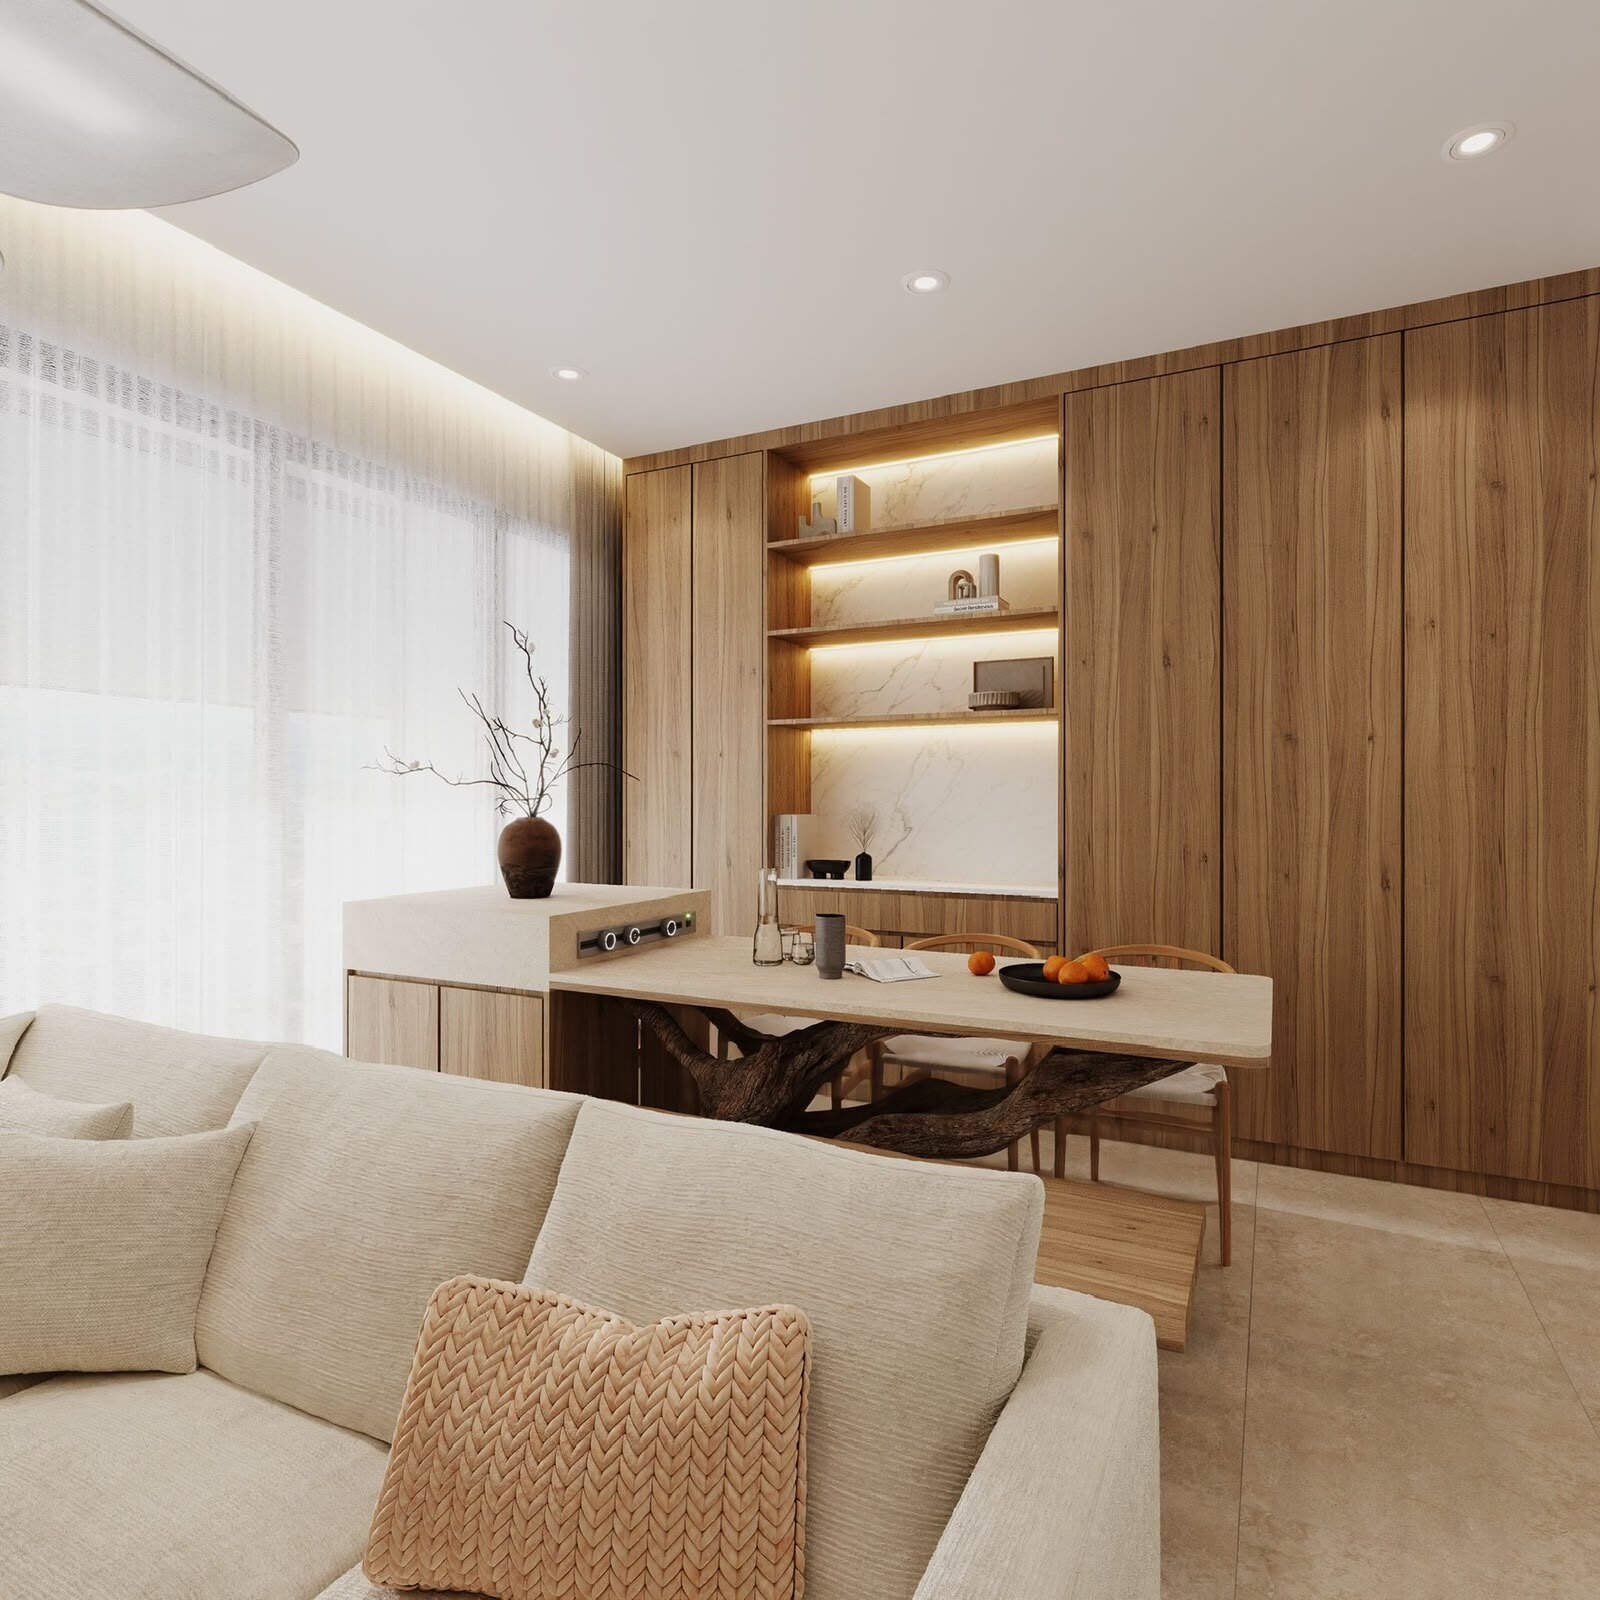
Open living and dining with walnut cabinetry wall
Living & dining
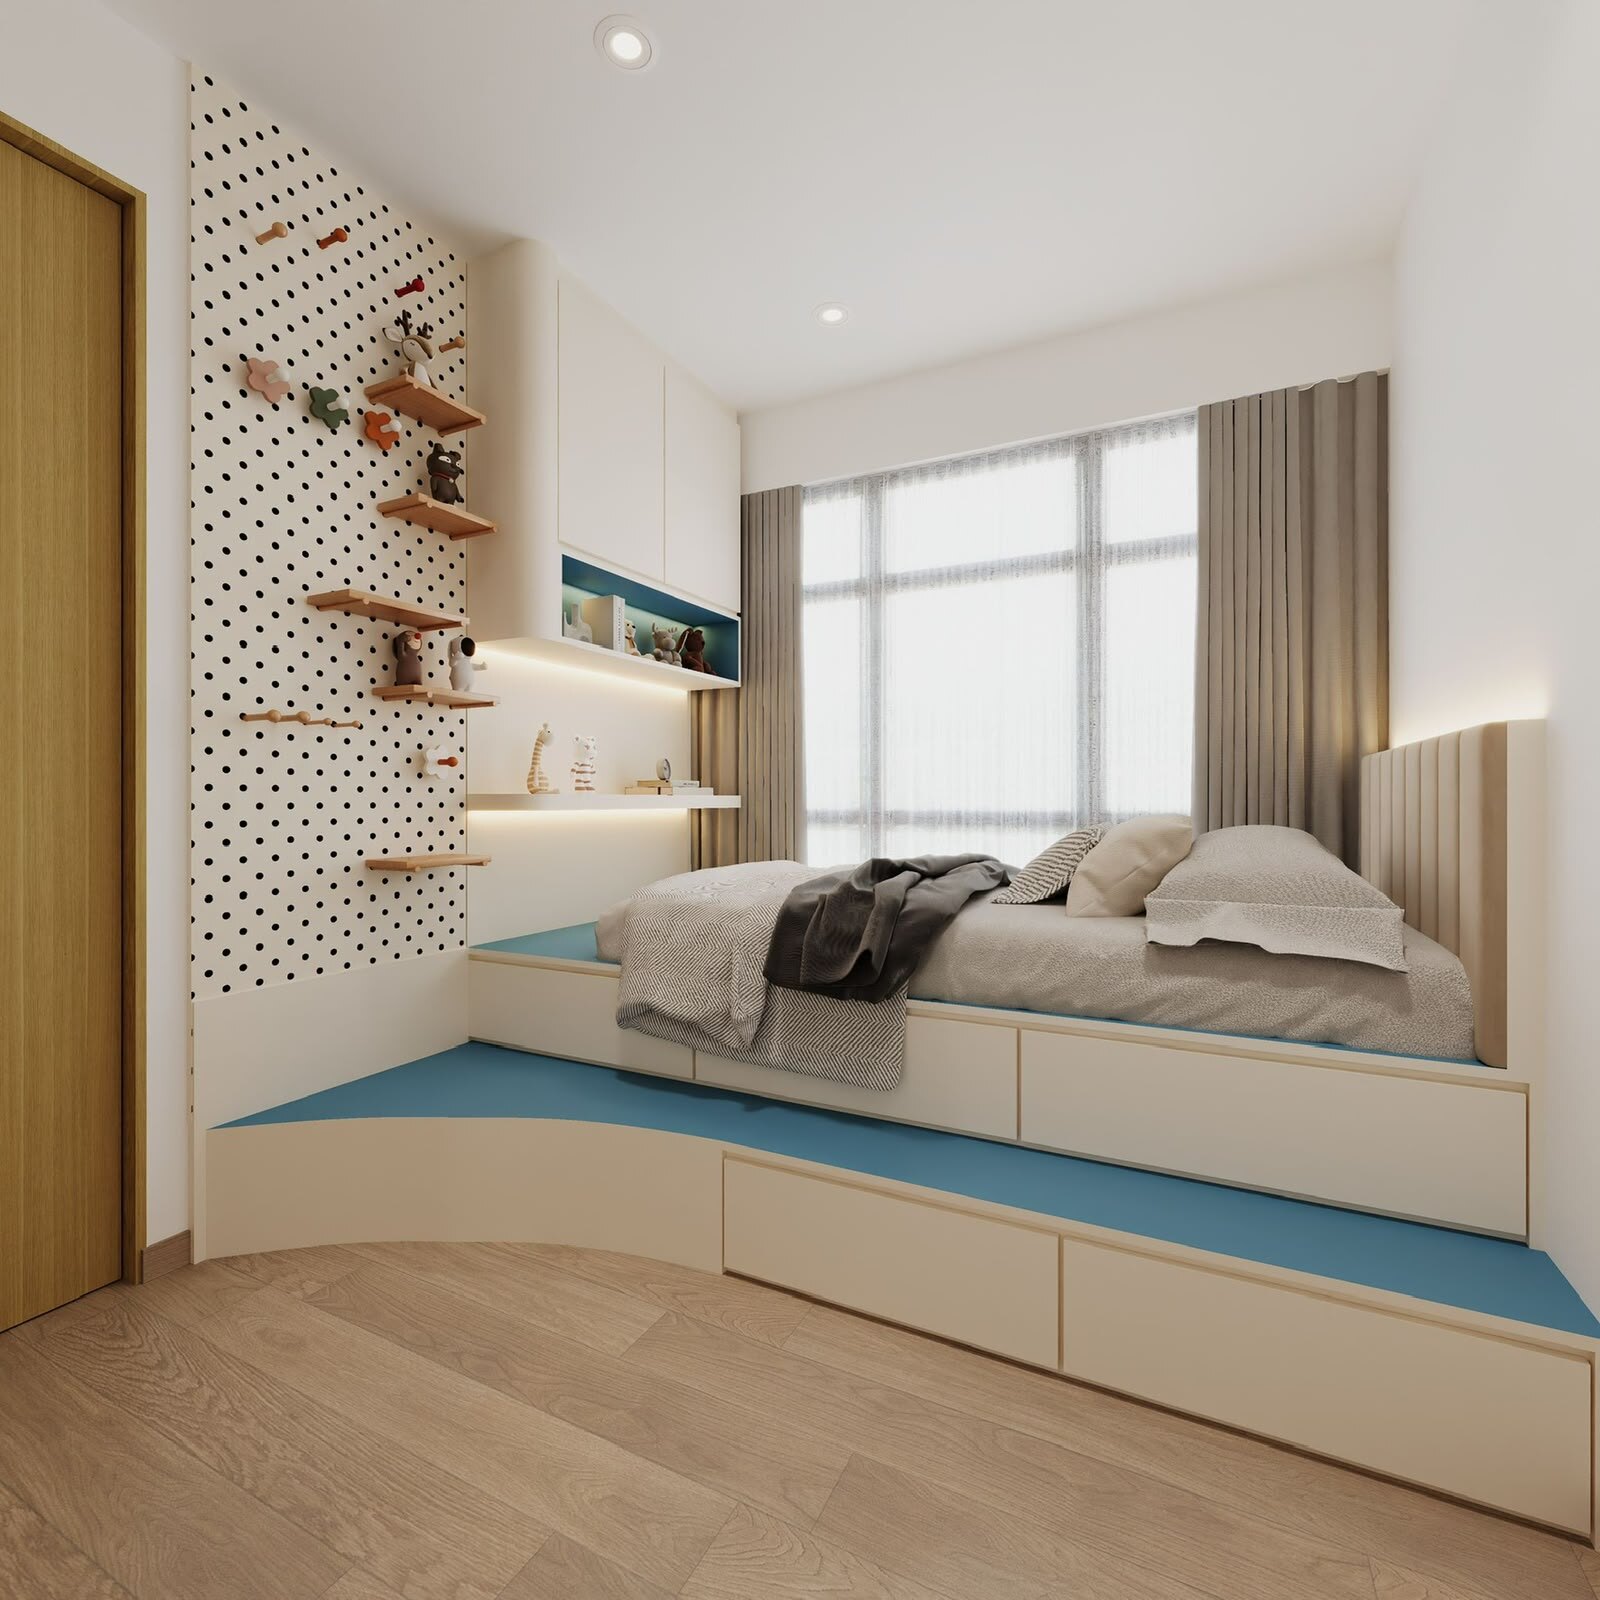
Children's bedroom with pegboard wall and platform bed
Children's room
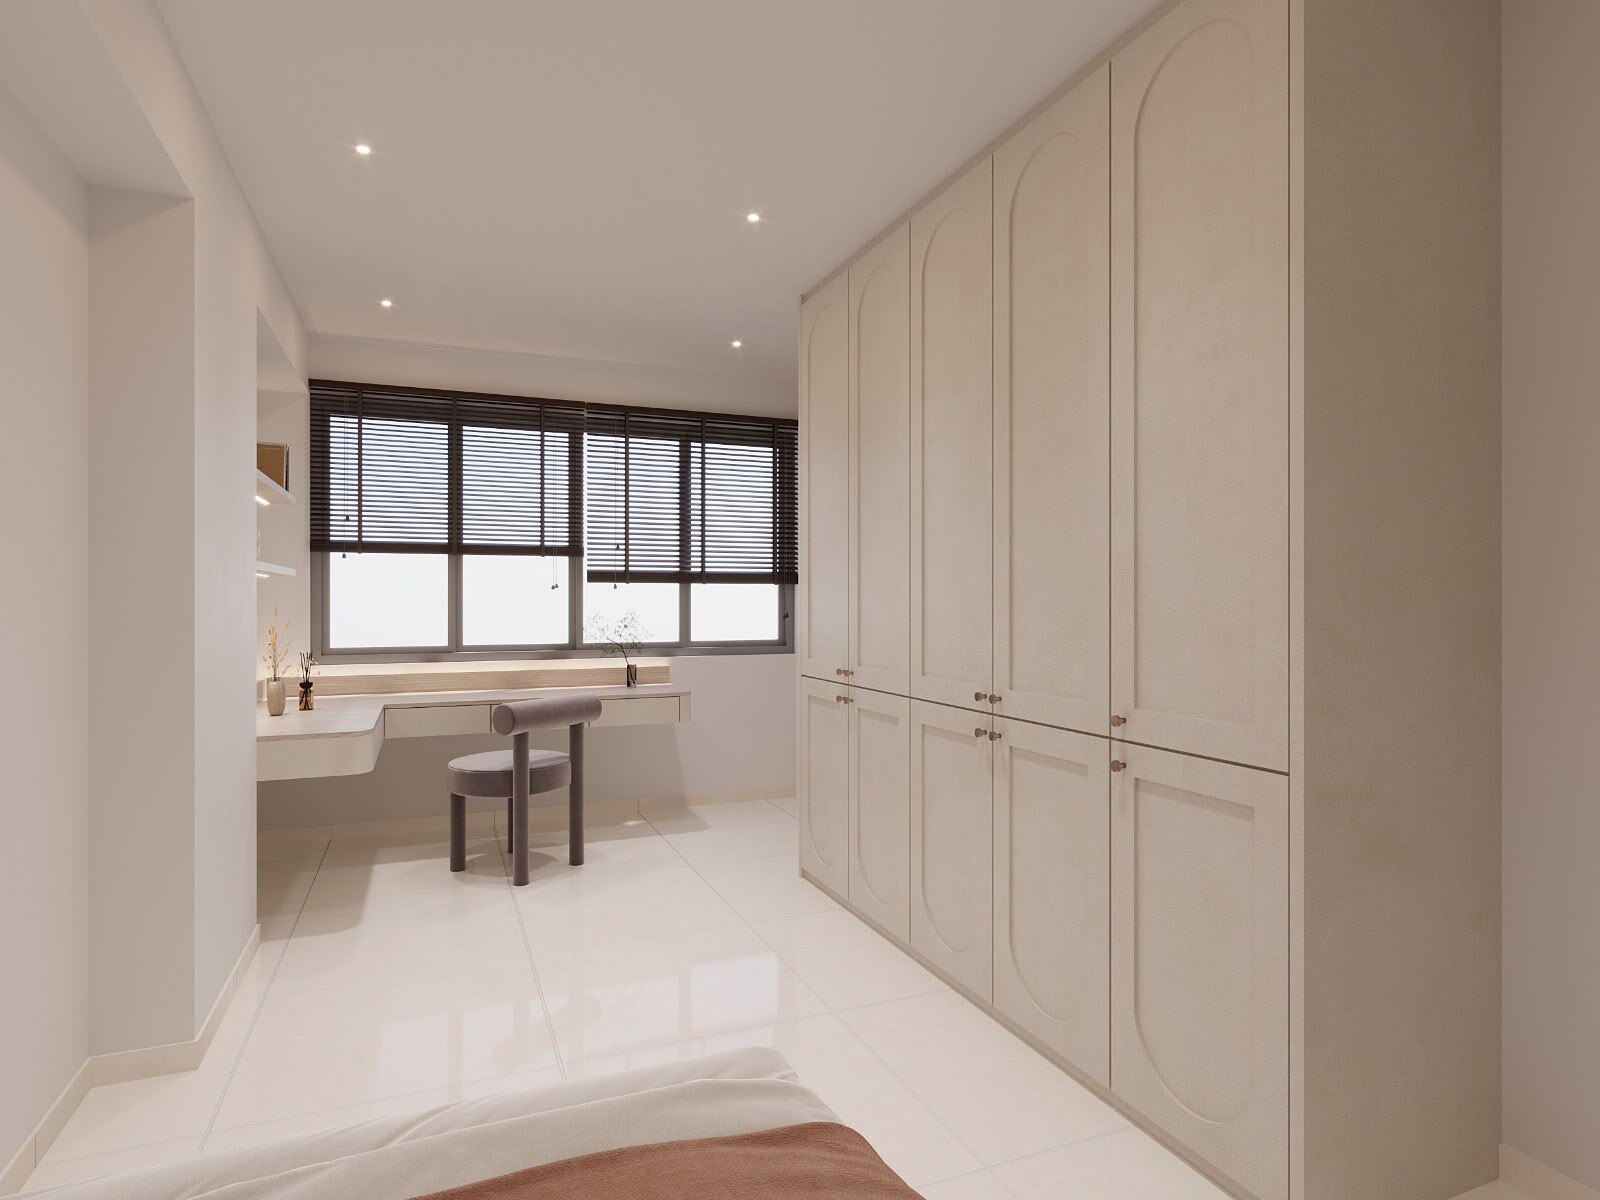
Dressing area with arched wardrobe fronts
Dressing
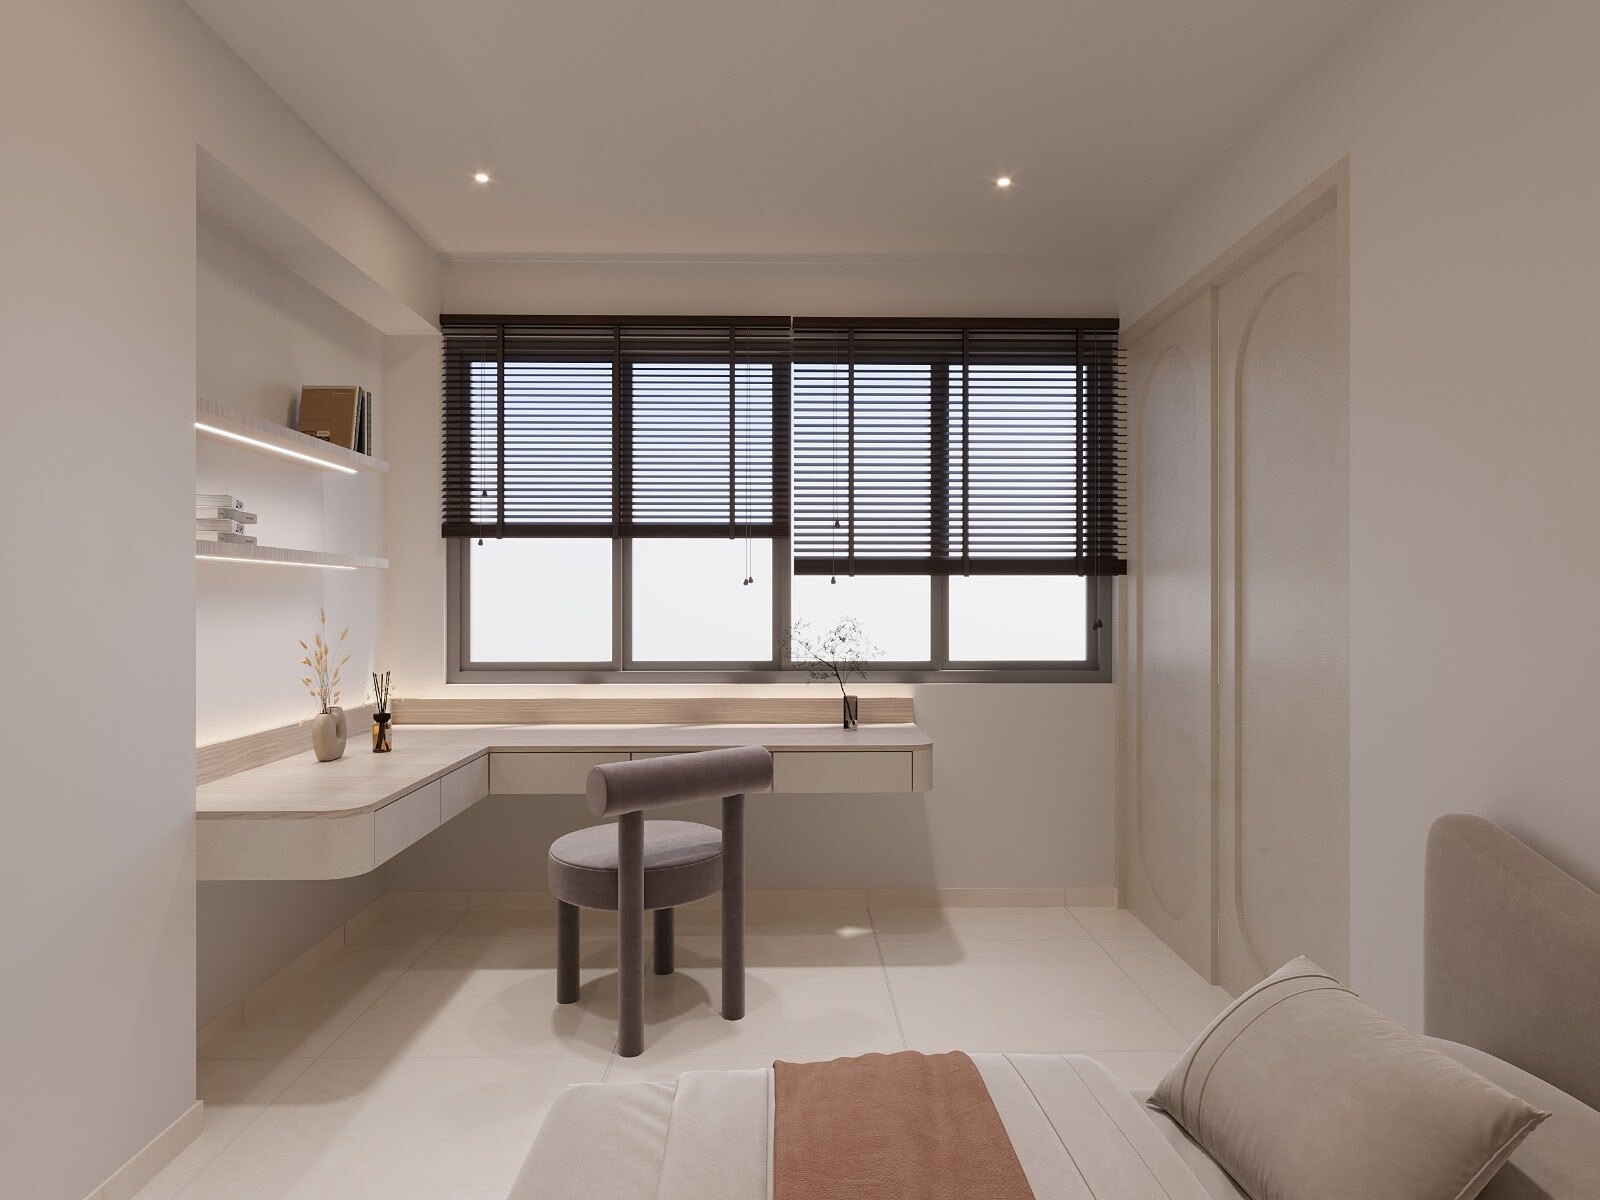
Built-in study desk under a wide window
Study nook
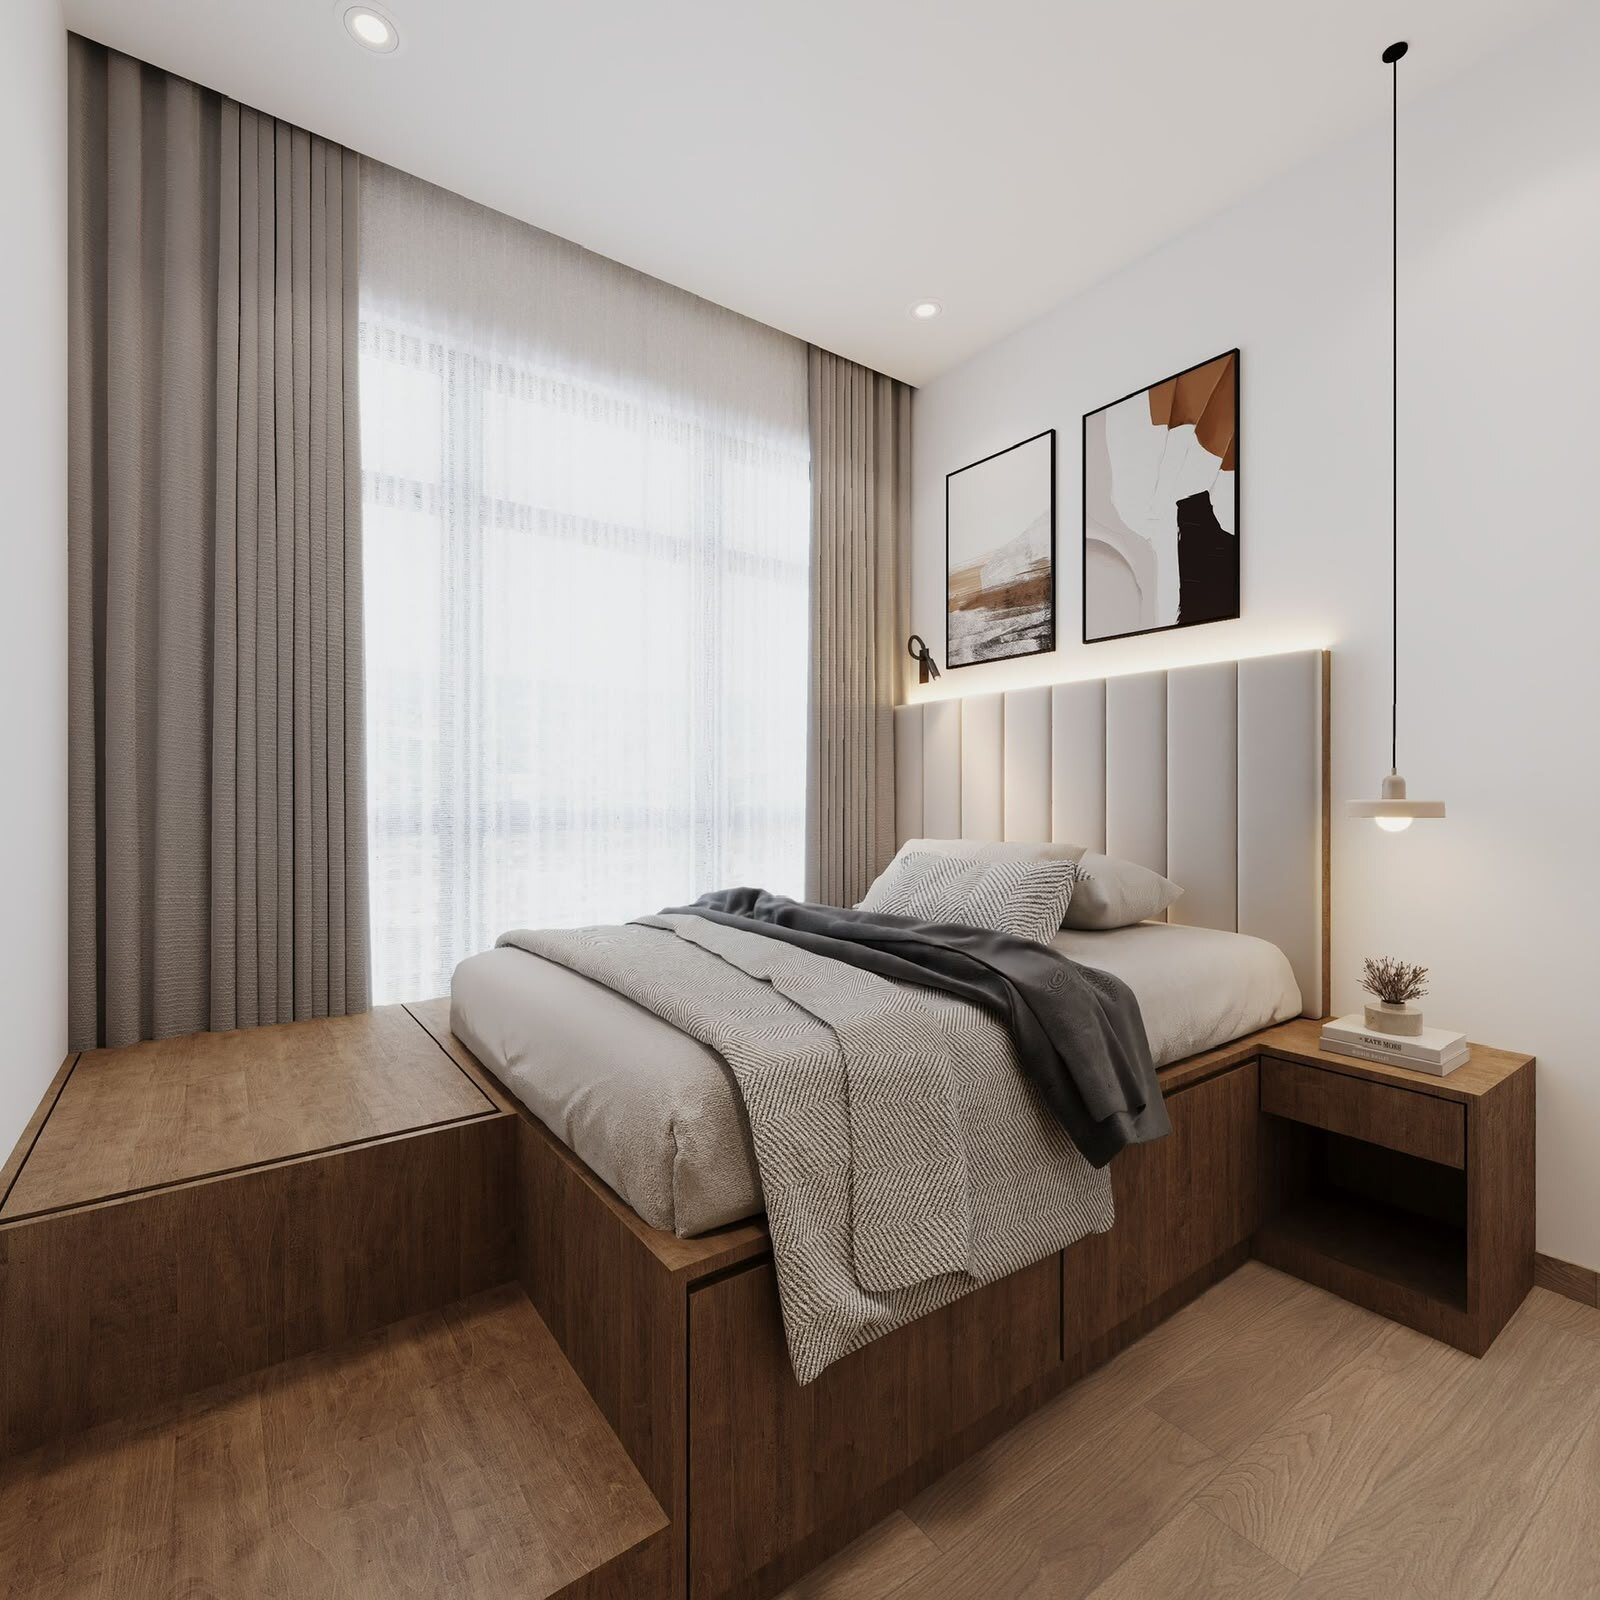
Platform bed with integrated drawer storage
Bedroom
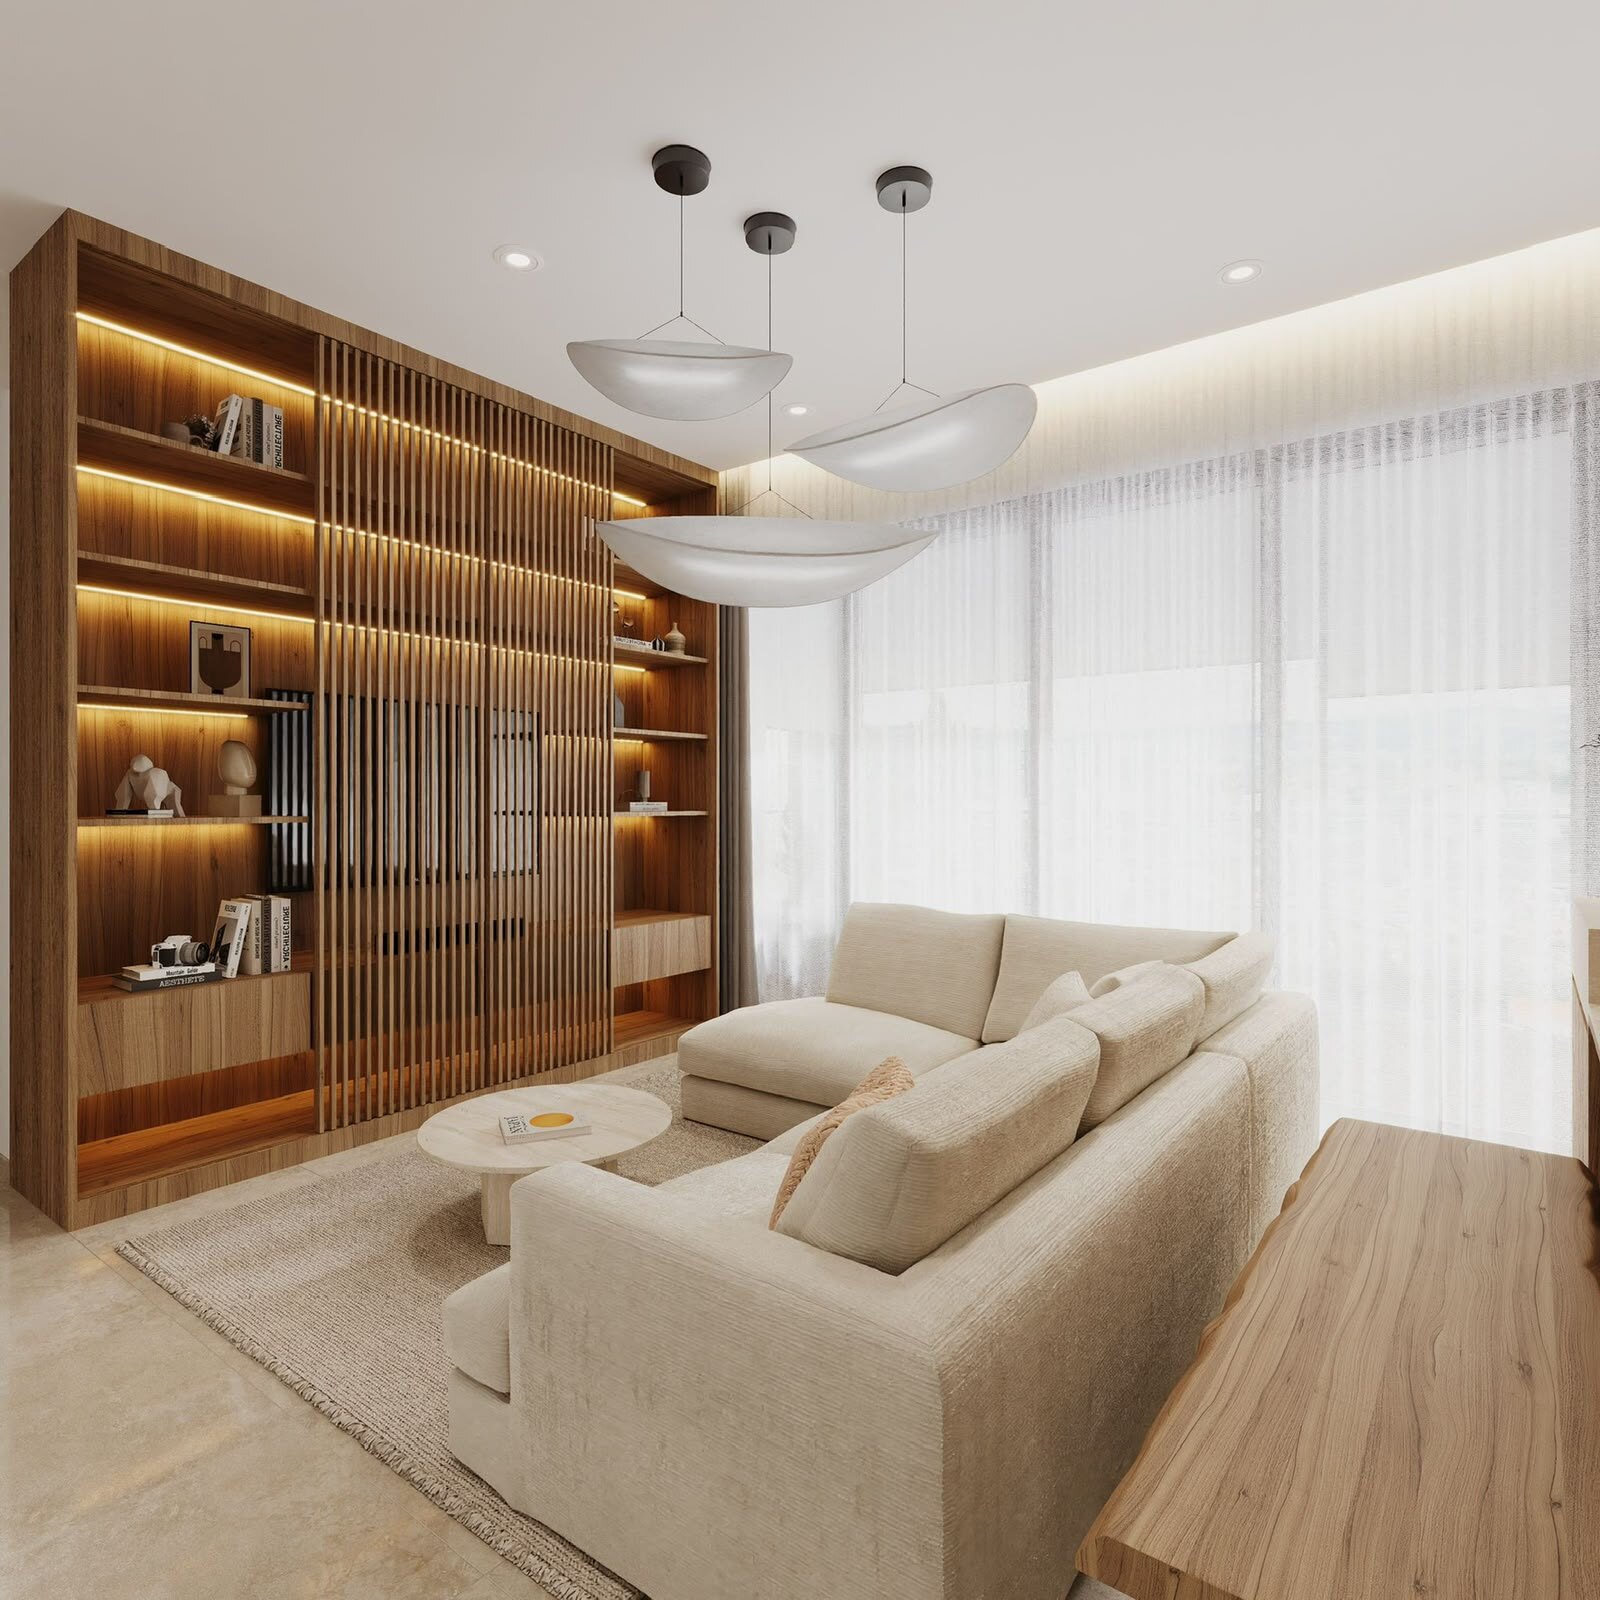
Living room with slatted timber screen and lit shelving
Living
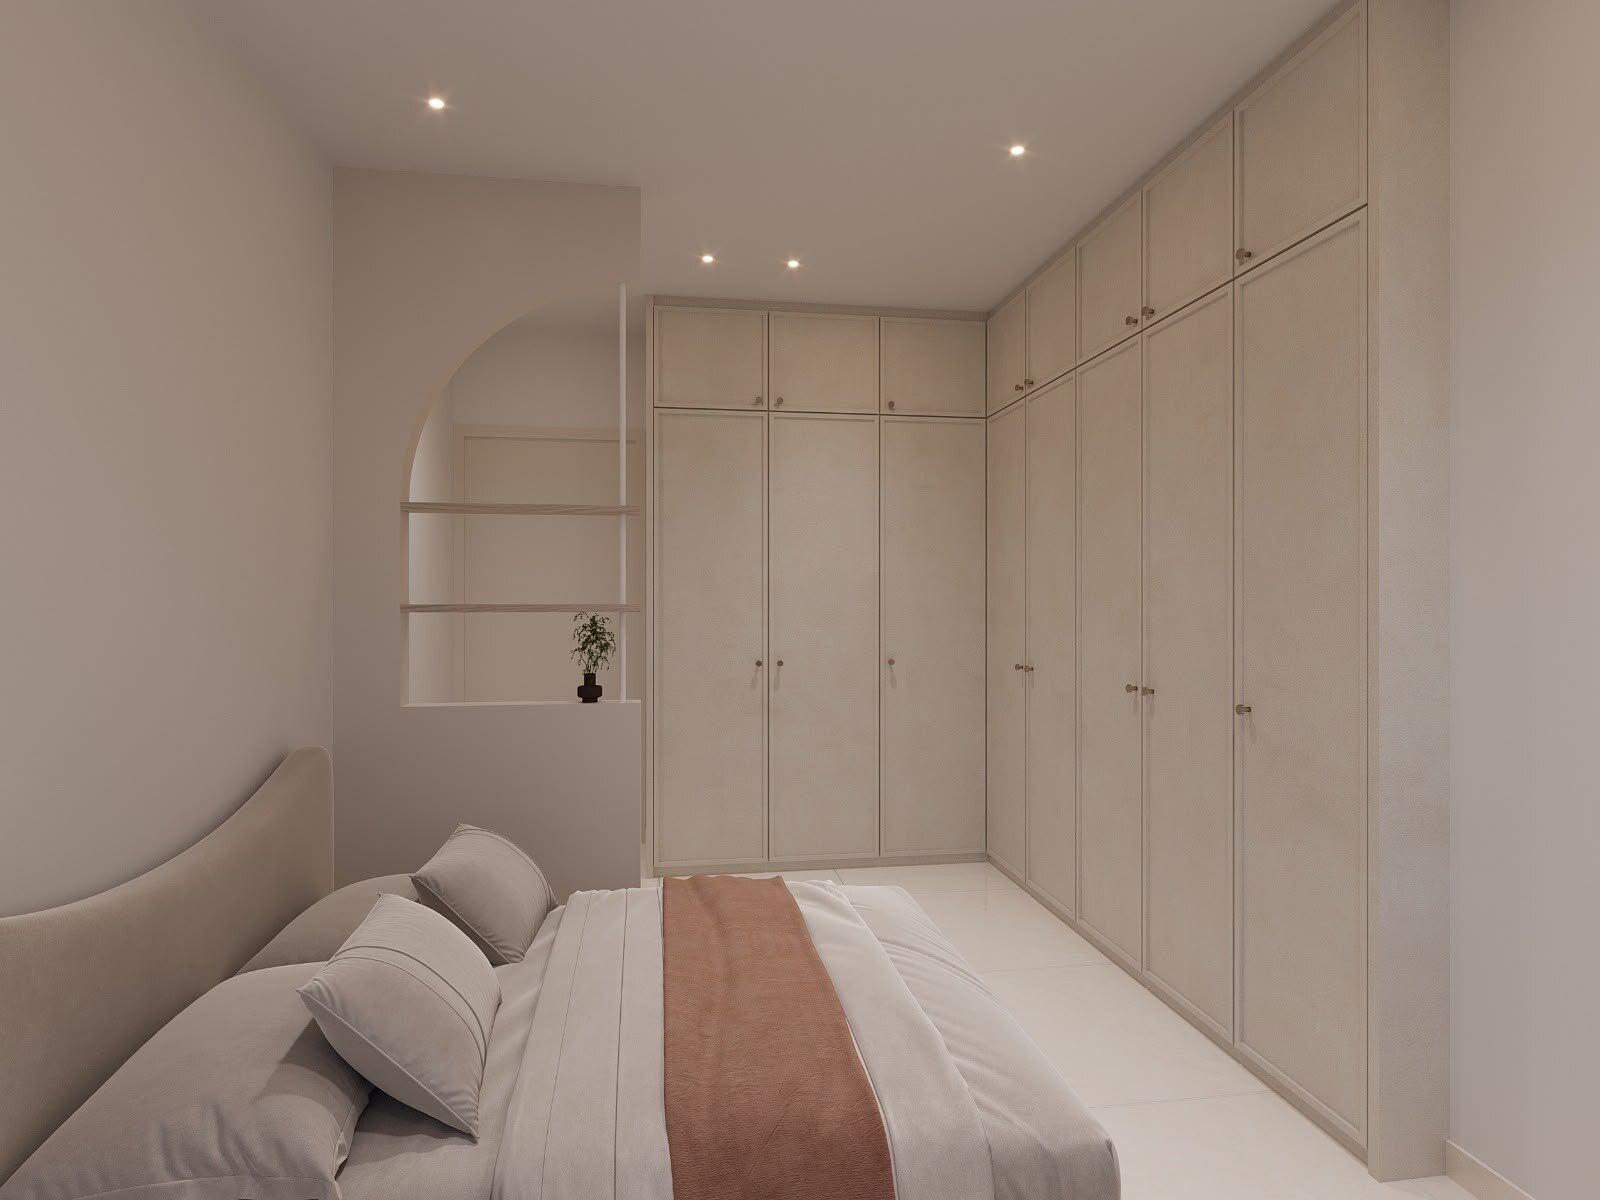
Full-height wardrobes wrapping a bedroom corner
Storage
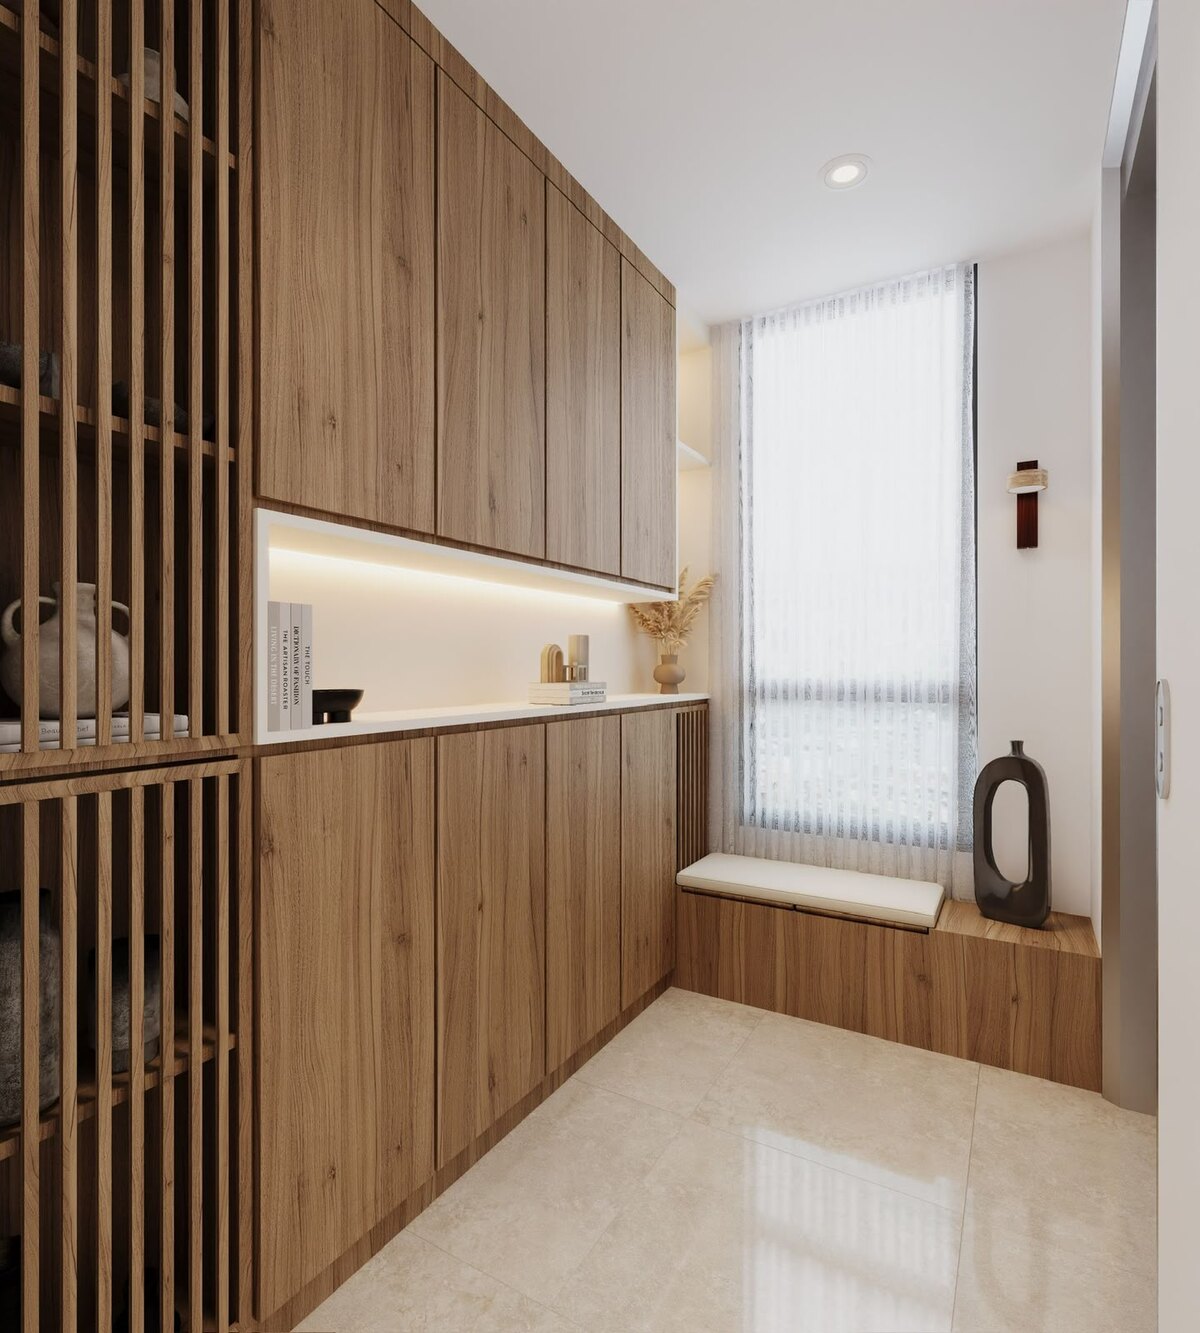
Entryway joinery with a lit stone niche
Entry

Somewhere in here looks like your place?

Start a project