

Services
One studio from the first sketch to the last shadow gap.
Space planning
Every project starts on paper. Layouts drawn by hand, tested against how you actually move through the space.
Design development & drawings
Elevations, sections and construction details — false ceilings, cove lighting, frame details — resolved before anything is cut.
3D visualisation
See the finished room before it is built, at the same level of detail it will be built to.
Bespoke carpentry & joinery
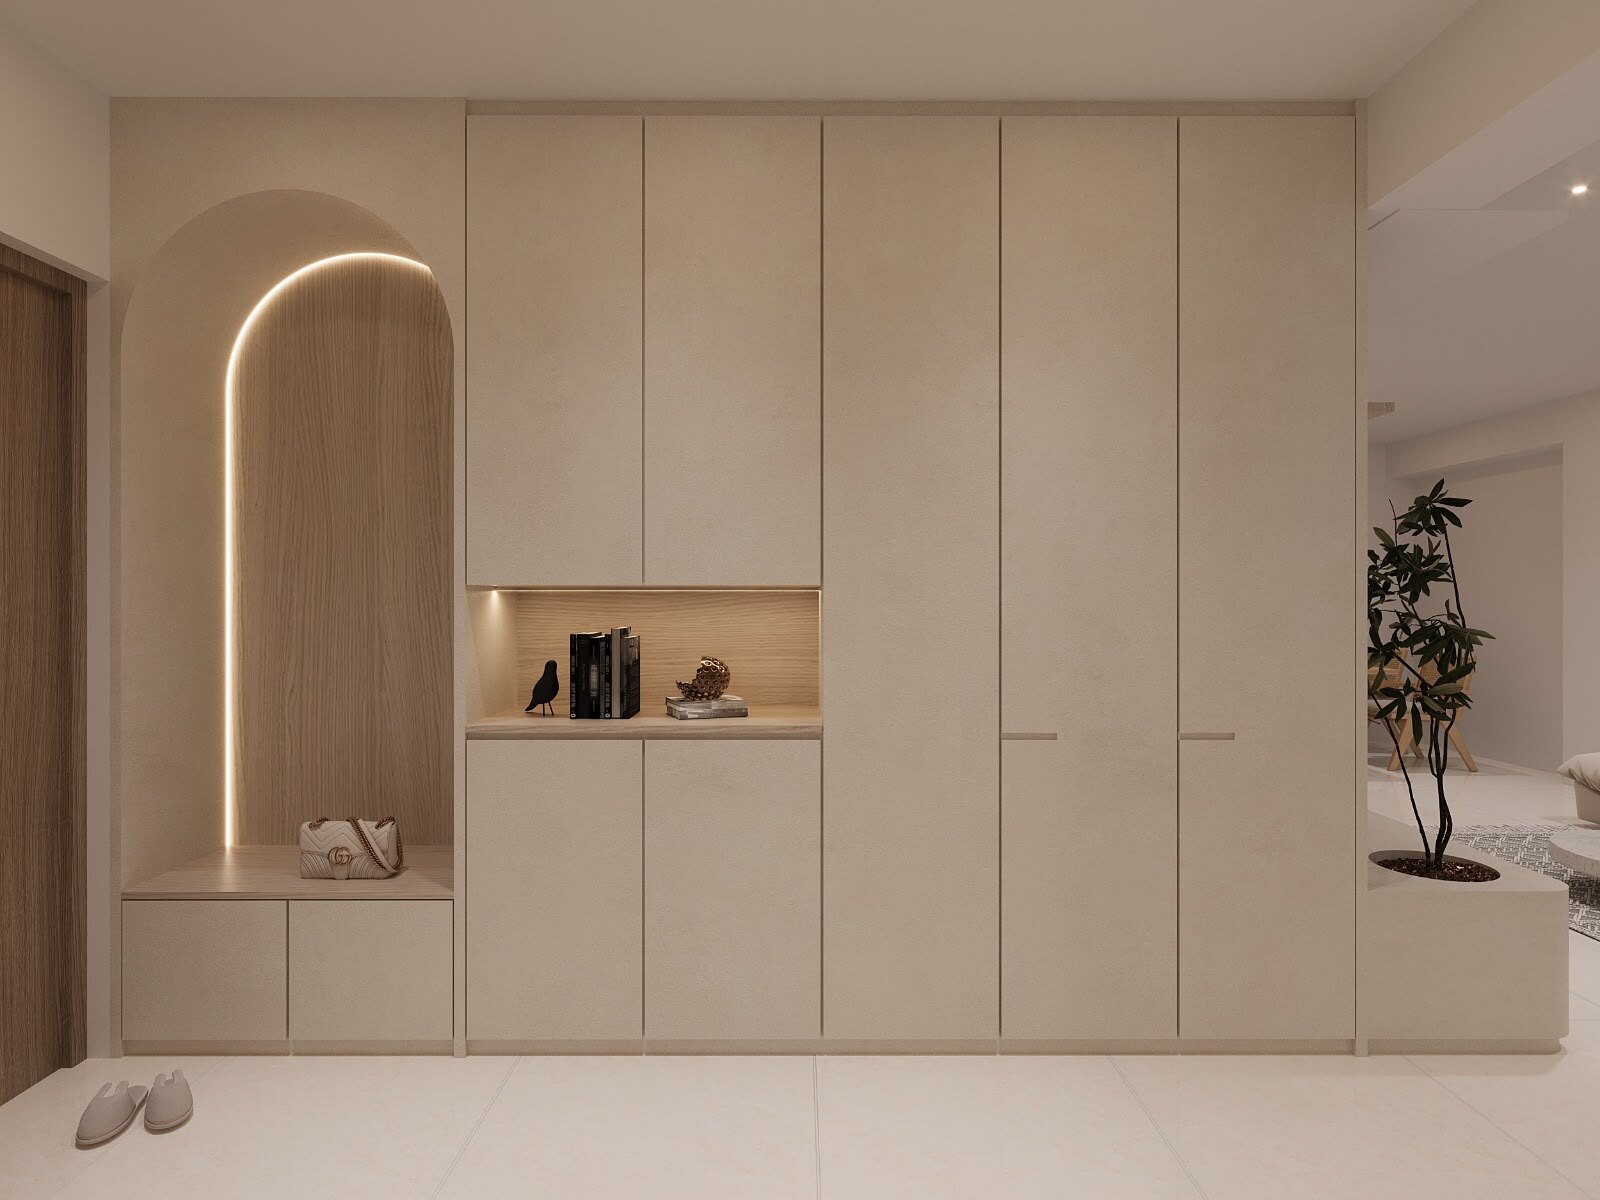
Full-height feature walls, concealed storage, platform beds, back-lit niches. Drawn, specified and built to fit.
Material & finish selection
Veneers, laminates, stone and lighting temperature chosen together — down to the named laminate on the drawing.
How a space comes together
Four stages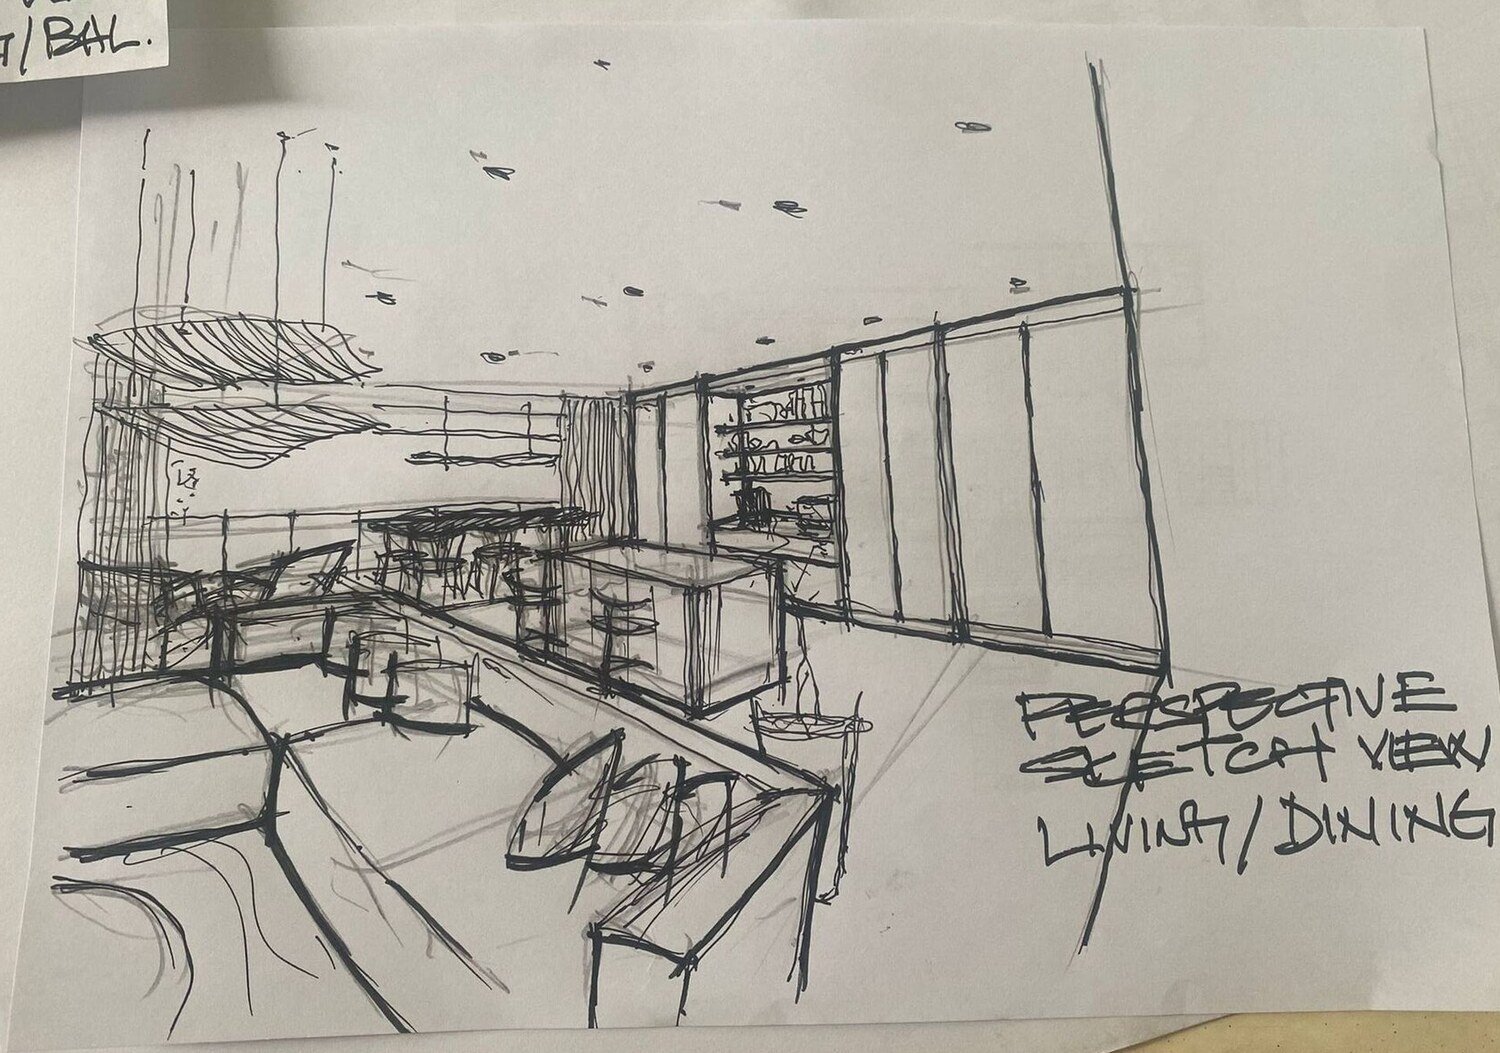 Sketch
Perspective sketch view — living / dining
The first drawings are done by hand, on tracing paper, straight over the floor plan. Layout, sightlines and ceiling moves get settled here.
 Specify
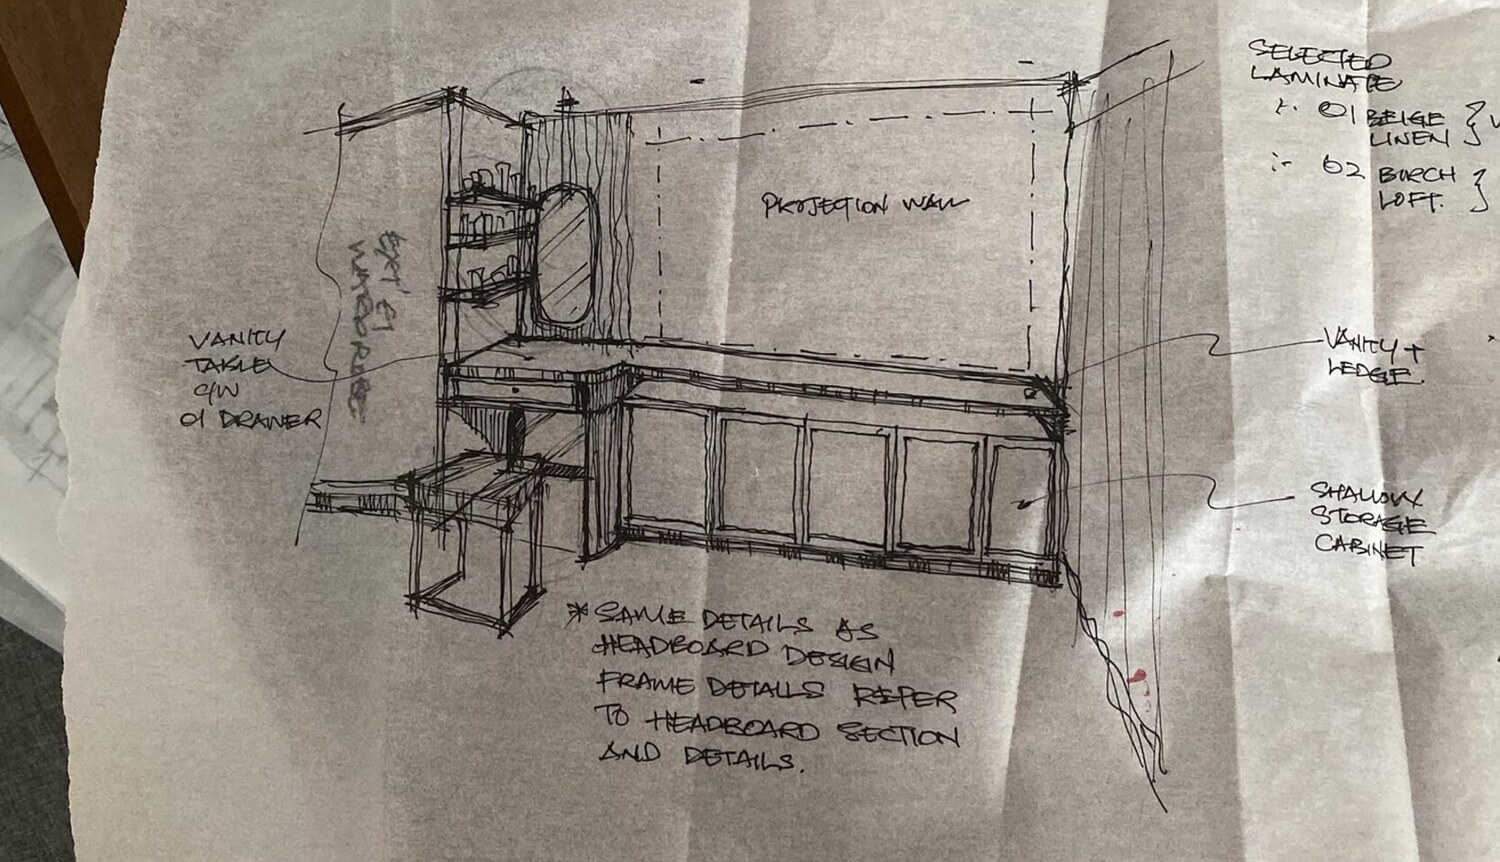
Details and named finishes
Elevations and section details carry the real specification — frame details taken from the headboard design, and laminates named on the sheet: 01 Beige Linen, 02 Birch Loft.
 Visualise
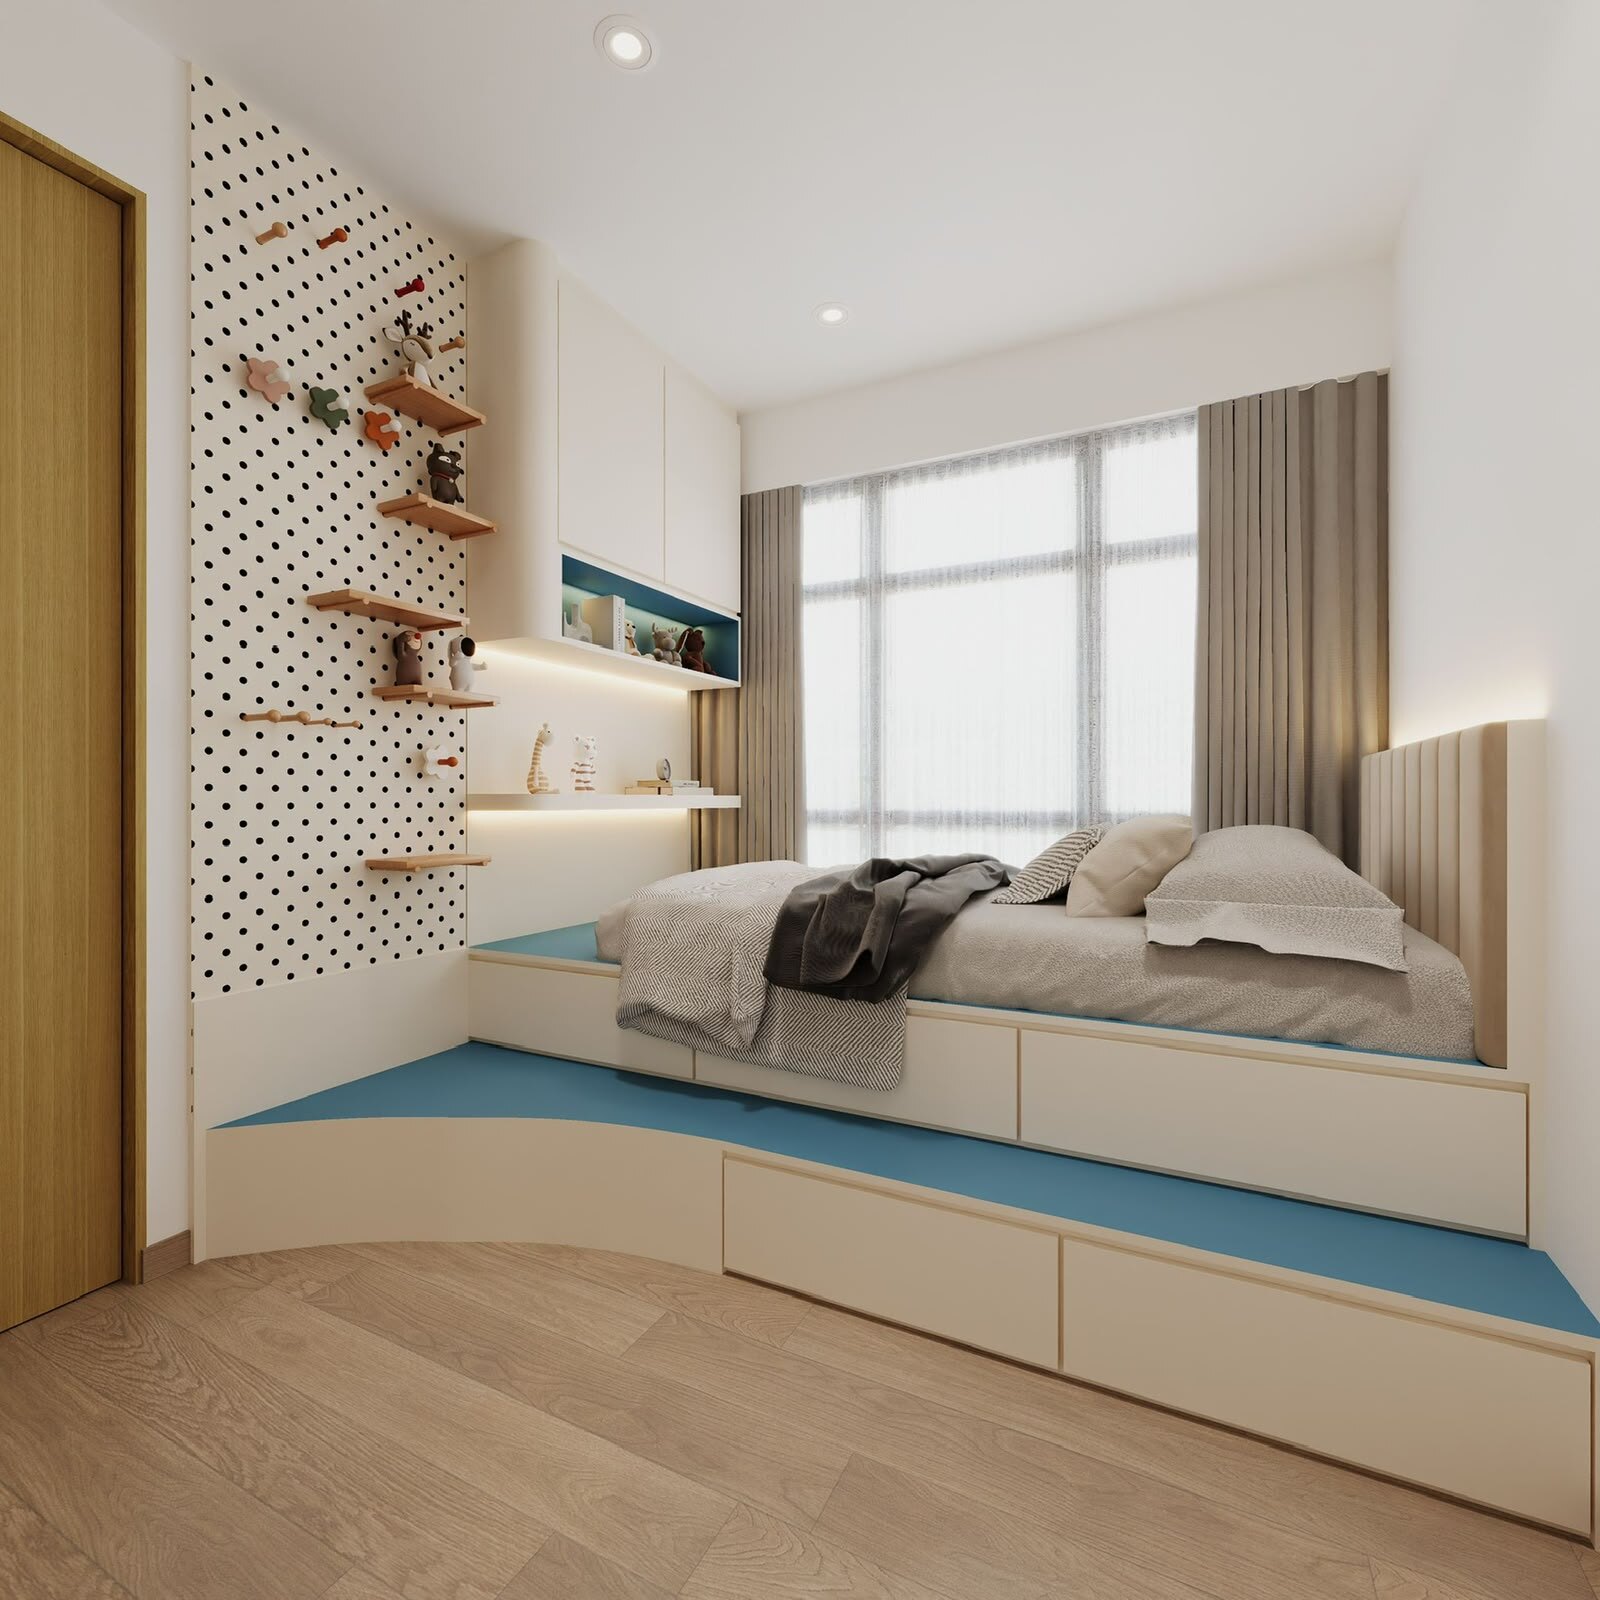
3D, at build detail
The same room rendered at the level of detail it will be built to, so nothing is a surprise once the carpenter starts.
 Build
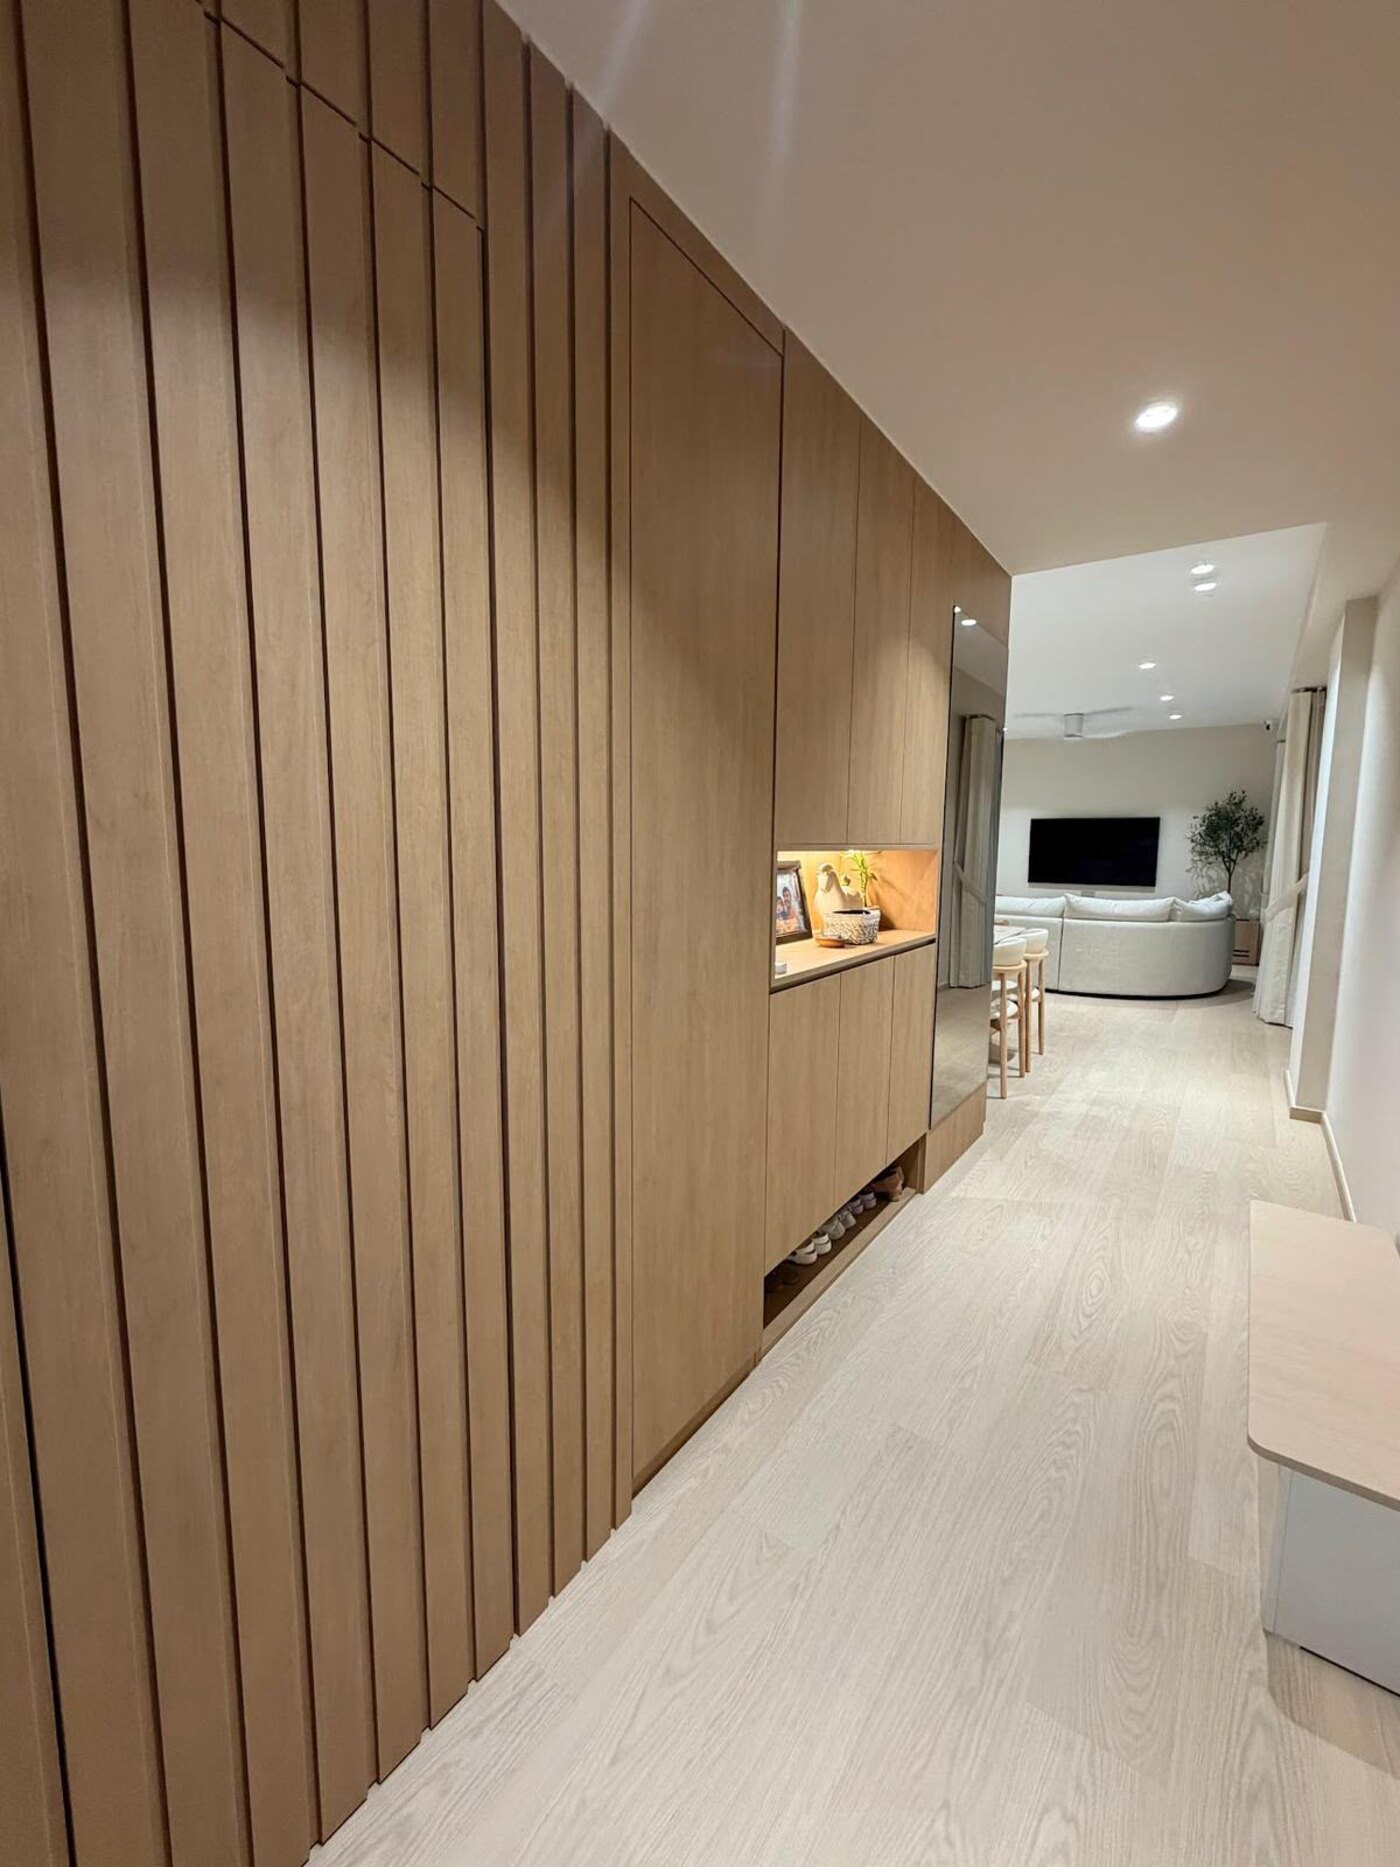
BuildJoinery, on site
Fluted feature walls, concealed storage and back-lit niches, built to the drawing and supervised through to handover.
Start with a conversation.
No drawings needed. Tell me the unit and what is not working.
Start a project